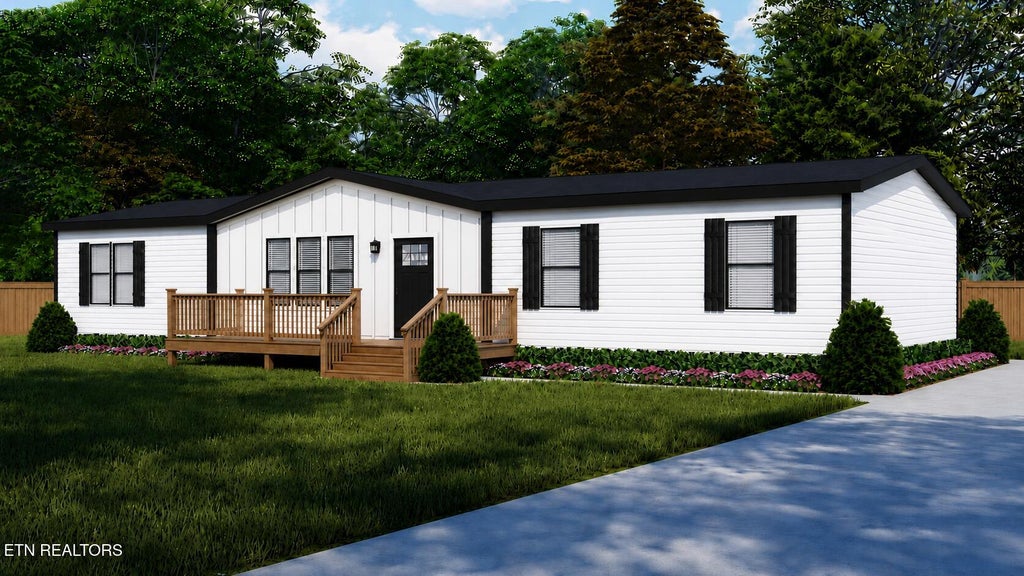
New Construction | 4 Bedrooms | 2 Bathrooms | Approx. 1,900 Sq. Ft.
Welcome home to this beautifully designed new construction home offering approximately 1,800 square feet of thoughtfully planned living space. Featuring 4 spacious bedrooms and 2 full bathrooms, this home combines modern style, everyday functionality, and exceptional value. The open-concept floor plan creates a seamless flow between the living room, dining area, and oversized kitchen, making it perfect for entertaining family and friends.
The kitchen is the heart of the home, complete with abundant cabinetry, a large center island with seating, modern appliances, and ample countertop space for meal preparation. The spacious primary suite offers a peaceful retreat with a luxurious ensuite bathroom featuring dual vanities, a large walk-in shower, soaking tub, and generous walk-in closet.
Three additional bedrooms provide plenty of space for family, guests, or a home office. A centrally located second full bath and a large utility/laundry room add convenience to everyday living.
Built with energy-efficient construction and quality craftsmanship, this home offers the perfect blend of comfort, style, and affordability.
Features include:
4 Bedrooms
2 Full Bathrooms
Approx. 1,800 Square Feet
Open Concept Living Area
Large Kitchen Island
Spacious Primary Suite
Walk-In Closet
Luxury Primary Bath with Dual Vanities,
72 inch Tile Shower
Large Utility Room
Energy-Efficient Construction
Modern Finishes Throughout
Whether you're looking for your forever home, a growing family home, or an investment opportunity, this beautiful property offers outstanding value and room to grow. Schedule your private showing today!
Move in Ready Sept 2026
|
LAST UPDATED
|
7/16/2026
|
TRACT
|
Perkey Heights
|
|
YEAR BUILT
|
2026
|
COMMUNITY
|
Claiborne County - 44
|
|
COUNTY
|
Claiborne County - 44
|
STATUS
|
Active
|
|
PROPERTY TYPE(S)
|
Single Family
|
|
|
| AIR |
Central Air |
| AIR CONDITIONING |
Yes |
| APPLIANCES |
Dishwasher, Range, Refrigerator |
| AREA |
Claiborne County - 44 |
| BASEMENT |
Crawl Space |
| CONSTRUCTION |
Frame, Vinyl Siding |
| HEAT |
Central, Electric |
| INTERIOR |
Pantry, Walk-In Closet(s) |
| LOT |
0.55 acre(s) |
| LOT DESCRIPTION |
Rolling Slope |
| PARKING |
Off Street |
| SEWER |
Public Sewer |
| SUBDIVISION |
Perkey Heights |
| VIEW |
Yes |
| VIEW DESCRIPTION |
Mountain(s) |
| WATER |
Public |
We respect your online privacy and will never spam you. By submitting this form with your telephone number
you are consenting for Sonny
Ferguson to contact you even if your name is on a Federal or State
"Do not call List".
Listed with Backwoods Realty & Development
The data relating to real estate for sale on this Web Site comes from the IDX Program of the East Tennessee Realtors® Multiple Listing Service. © Copyright 2026. All rights reserved.
This information is being provided for the consumers' personal, non-commercial use and may not be used for any purpose other than to identify prospective properties the consumers may be interested in purchasing. This information is updated weekly, however, some of these properties may subsequently have sold and may no longer be available. The Real Estate Broker providing this data believes it to be correct, but advises interested parties to confirm the data before relying on it in a purchase decision.
This IDX solution is (c) Diverse Solutions 2026.
Save favorite listings, searches, and get the latest alerts
Save your favorite listings, searches, and receive the latest listing alerts