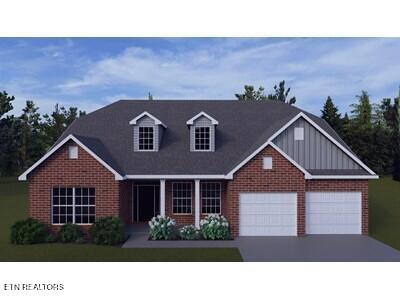
The Chatfield II is a spacious story-and-a-half plan with a tandem three car garage. This home has both a first floor primary bedroom suite and an additional first floor bedroom and full bath, plus three bedrooms, two full baths, and a large central loft upstairs. Private covered patio at the rear of the home.
The plan features a versatile flex area adjacent to the entry. The entry ceiling is open to the dormer above. This home has space for everything, with a mudroom and drop zone option connecting the garage to the kitchen, and opening to a walk-in utility room with built-in folding area. The kitchen includes a huge walk-in pantry, and opens to a large breakfast area. The spacious family room has a vaulted ceiling with lots of windows The primary bedroom suite features a semi-private entrance, vaulted ceiling, generous closet space, and a luxury bath. Unfinished walk-in attic storage above the garage makes additional storage possible. Tankless Hot Water Heater. LVP throughout. Oak treads. Farmhouse sink and more!
|
LAST UPDATED
|
7/11/2026
|
TRACT
|
Oaks Pointe
|
|
YEAR BUILT
|
2026
|
COMMUNITY
|
Knox County - 1
|
|
GARAGE SPACES
|
3.0
|
COUNTY
|
Knox County - 1
|
|
STATUS
|
Pending
|
PROPERTY TYPE(S)
|
Single Family
|
| Elementary School |
Northshore |
| Jr. High School |
Farragut |
| High School |
Farragut |
| AIR |
Central Air |
| AIR CONDITIONING |
Yes |
| APPLIANCES |
Dishwasher, Disposal, Microwave, Range, Self Cleaning Oven, Tankless Water Heater |
| AREA |
Knox County - 1 |
| CONSTRUCTION |
Block, Brick, Vinyl Siding |
| GARAGE |
Yes |
| HEAT |
Central, Electric, Natural Gas |
| INTERIOR |
Breakfast Bar, Eat-in Kitchen, Kitchen Island, Master Downstairs, Pantry, Walk-In Closet(s) |
| LOT |
10019 sq ft |
| LOT DESCRIPTION |
Landscaped, Level, Private, Wooded |
| LOT DIMENSIONS |
75.85 x 136.83 x 70.02 x 136.83 |
| PARKING |
Garage Door Opener, Attached, Garage |
| SEWER |
Public Sewer |
| STORIES |
2 |
| STYLE |
Traditional |
| SUBDIVISION |
Oaks Pointe |
| VIEW |
Yes |
| VIEW DESCRIPTION |
Other |
| WATER |
Public |
We respect your online privacy and will never spam you. By submitting this form with your telephone number
you are consenting for Sonny
Ferguson to contact you even if your name is on a Federal or State
"Do not call List".
Listed with Realty Executives Associates
The data relating to real estate for sale on this Web Site comes from the IDX Program of the East Tennessee Realtors® Multiple Listing Service. © Copyright 2026. All rights reserved.
This information is being provided for the consumers' personal, non-commercial use and may not be used for any purpose other than to identify prospective properties the consumers may be interested in purchasing. This information is updated weekly, however, some of these properties may subsequently have sold and may no longer be available. The Real Estate Broker providing this data believes it to be correct, but advises interested parties to confirm the data before relying on it in a purchase decision.
This IDX solution is (c) Diverse Solutions 2026.
Save favorite listings, searches, and get the latest alerts
Save your favorite listings, searches, and receive the latest listing alerts