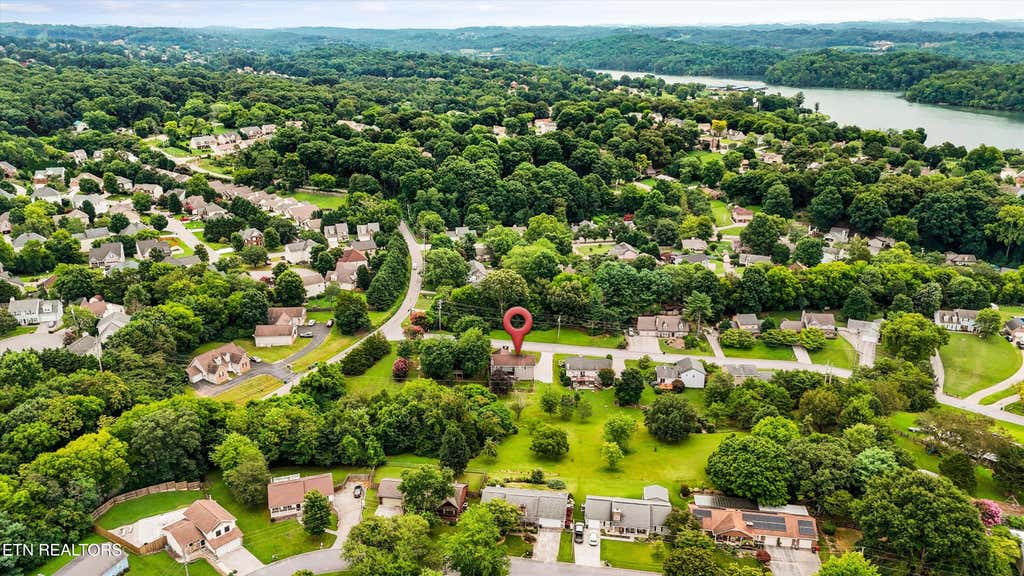
Welcome to 805 View Harbour Rd, where smart renovations, quality craftsmanship, and outdoor living come together on a spacious .6-acre lot. This beautifully updated 3-bedroom, 2.5-bath basement ranch offers 2,209 square feet of move-in ready living with an extensive list of premium improvements inside and out.
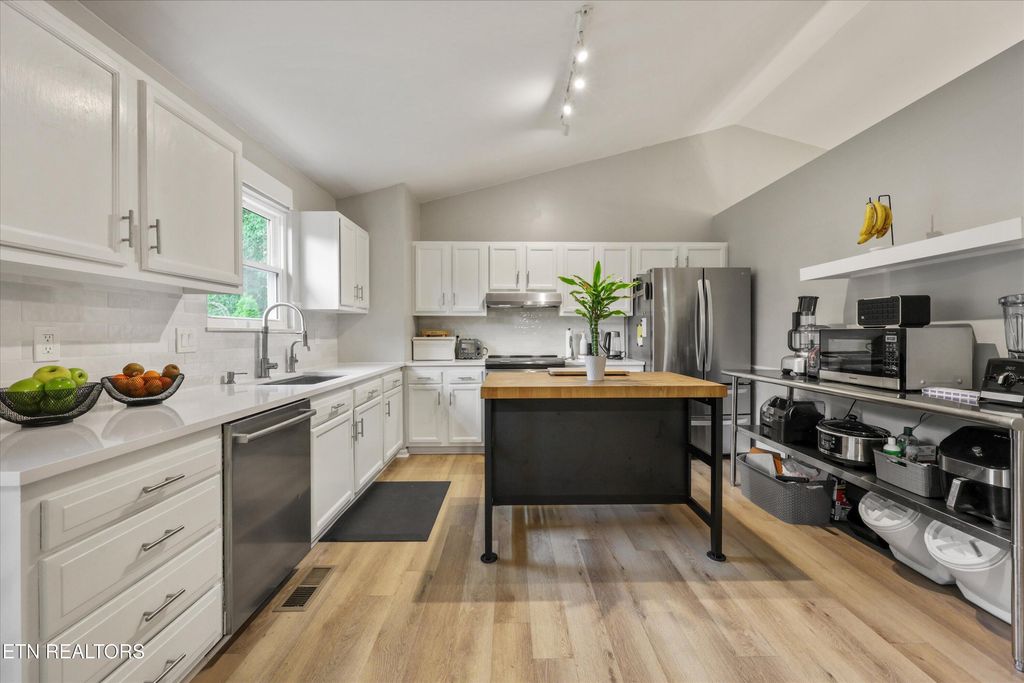
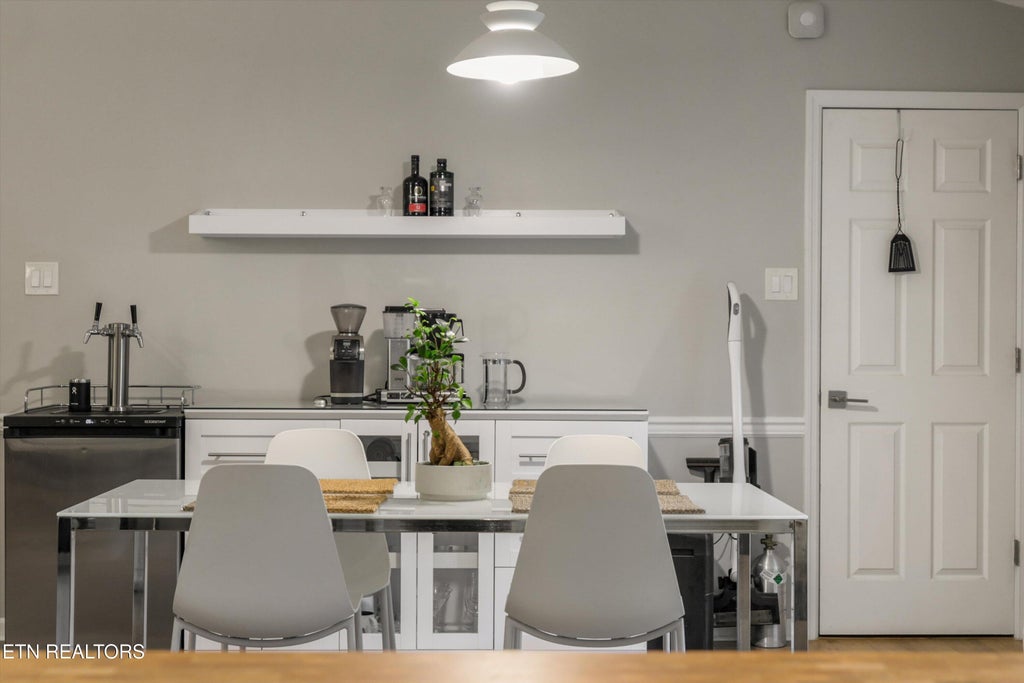
The main level features luxury Flooret Modin LVP flooring, a beautifully renovated kitchen with Silestone quartz countertops, subway tile backsplash, refinished cabinetry with soft-close hardware, Kraus sink, GE convection cooktop, and abundant pull-out storage. Throughout the home you'll find updated lighting, ceiling fans, fixtures, hardware, fresh Sherwin-Williams Cashmere paint, custom solar shades, and Sunbrella window treatments.
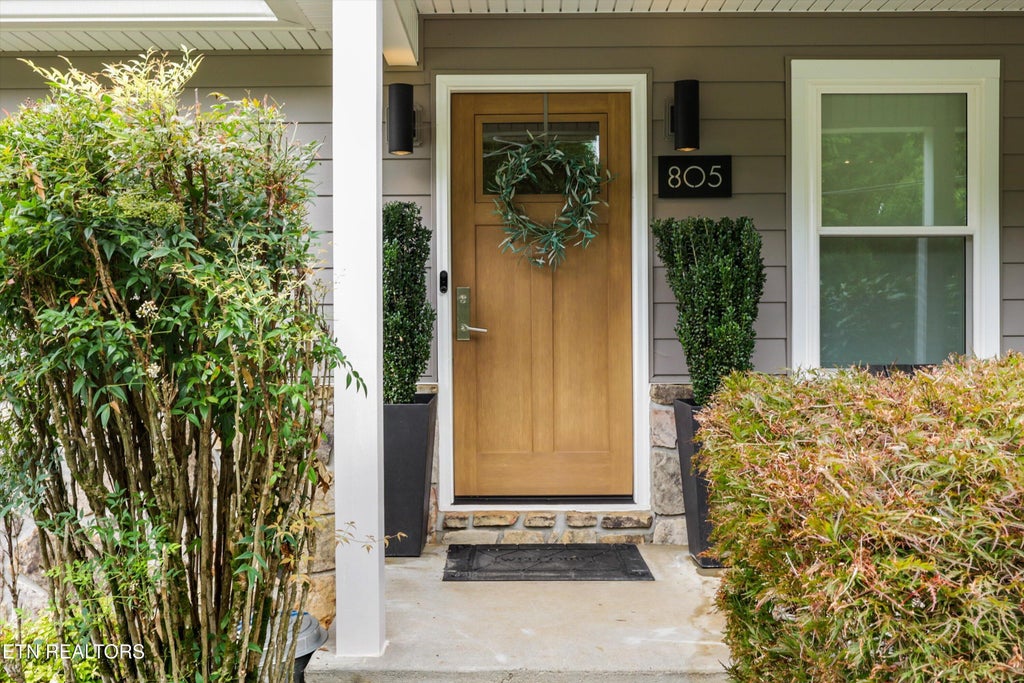
Major investments include premium Okna energy-efficient windows and patio doors, a ProVia Signet front door, Alside Ascend insulated composite siding, new gutters, eaves and front columns, plus updated mechanicals including a newer water heater and Nest smart home features.
Step outside to an exceptional backyard designed for relaxing and entertaining with a Fortress Evolution steel-framed deck featuring composite decking, cable railing, aluminum privacy screens, and a custom shade sail system. The expansive yard offers plenty of room to play, entertain, or garden, while the aluminum fenced area provides a secure space for pets.
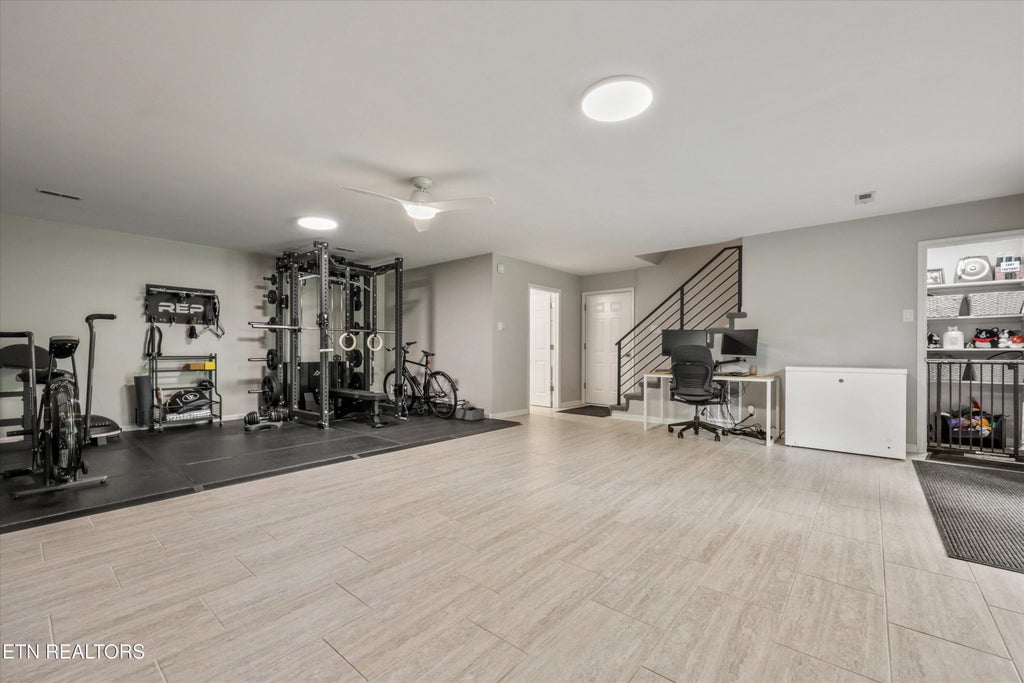
The walkout basement adds incredible flexibility with tiled floors, custom metal stair railings, garage storage, utility sink, epoxy garage floor, smart garage door openers, and even a custom under-the-stairs dog apartment with access to the backyard that your four-legged family members will love.
This is a home where the big-ticket projects have already been completed with quality materials and attention to detail--let's not forget the neighborhood pool, community events, and a well loved school zone!
|
LAST UPDATED
|
7/7/2026
|
TRACT
|
Wood Harbour Unit 3
|
|
YEAR BUILT
|
1988
|
COMMUNITY
|
Knox County - 1
|
|
GARAGE SPACES
|
2.0
|
COUNTY
|
Knox County - 1
|
|
STATUS
|
Active
|
PROPERTY TYPE(S)
|
Single Family
|
| Elementary School |
Farragut Primary |
| Jr. High School |
Farragut |
| High School |
Farragut |
| AIR |
Ceiling Fan(s), Central Air |
| AIR CONDITIONING |
Yes |
| APPLIANCES |
Dishwasher, Disposal, Range, Refrigerator, Self Cleaning Oven |
| AREA |
Knox County - 1 |
| BASEMENT |
Bath/Stubbed, Finished, Walk-Out Access, Yes |
| CONSTRUCTION |
Frame, Other, Stone |
| EXTERIOR |
Balcony |
| FIREPLACE |
Yes |
| GARAGE |
Yes |
| HEAT |
Central, Electric, Natural Gas |
| INTERIOR |
Cathedral Ceiling(s), Eat-in Kitchen, Master Downstairs, Pantry |
| LOT |
0.61 acre(s) |
| LOT DESCRIPTION |
Level, Rolling Slope |
| PARKING |
Off Street, Garage Faces Side, Garage Door Opener, Attached, Garage |
| SEWER |
Public Sewer |
| STYLE |
Traditional |
| SUBDIVISION |
Wood Harbour Unit 3 |
| WATER |
Public |
We respect your online privacy and will never spam you. By submitting this form with your telephone number
you are consenting for Sonny
Ferguson to contact you even if your name is on a Federal or State
"Do not call List".
Listed with Greater Impact Realty
The data relating to real estate for sale on this Web Site comes from the IDX Program of the East Tennessee Realtors® Multiple Listing Service. © Copyright 2026. All rights reserved.
This information is being provided for the consumers' personal, non-commercial use and may not be used for any purpose other than to identify prospective properties the consumers may be interested in purchasing. This information is updated weekly, however, some of these properties may subsequently have sold and may no longer be available. The Real Estate Broker providing this data believes it to be correct, but advises interested parties to confirm the data before relying on it in a purchase decision.
This IDX solution is (c) Diverse Solutions 2026.
Save favorite listings, searches, and get the latest alerts
Save your favorite listings, searches, and receive the latest listing alerts