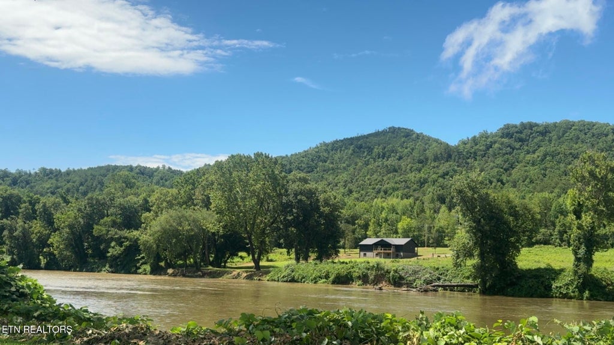
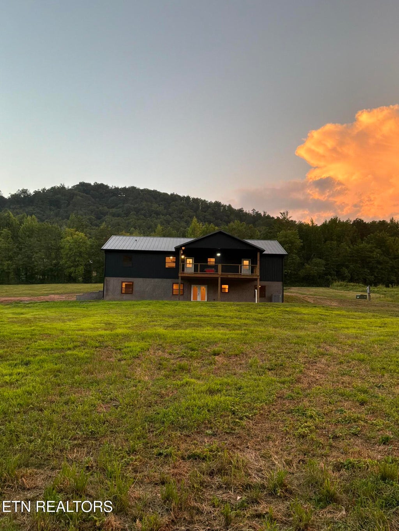
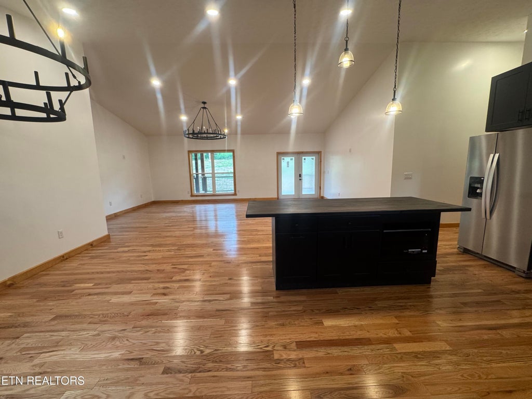
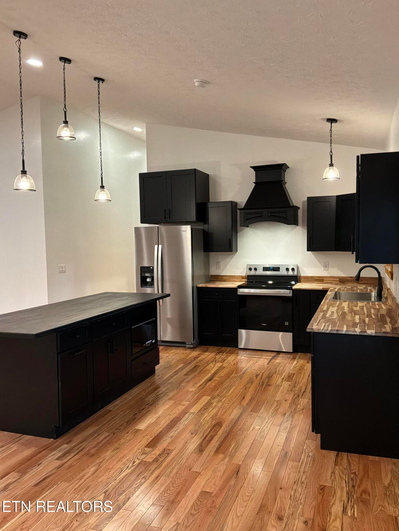
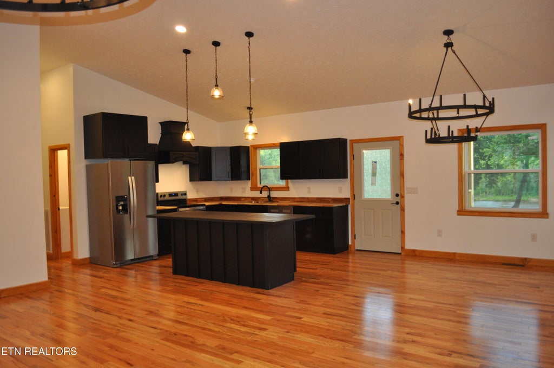
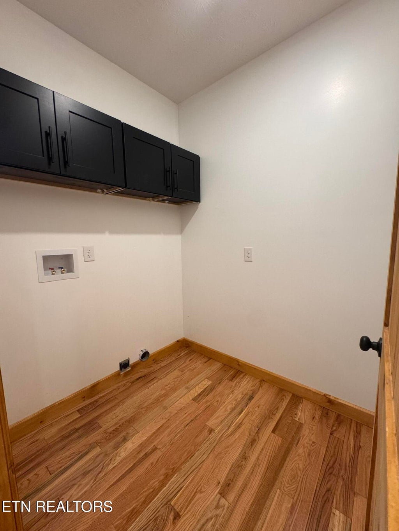
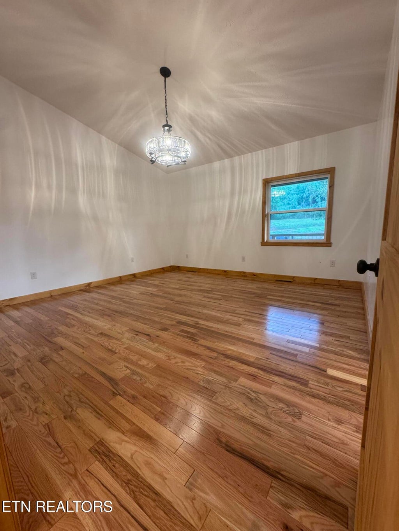
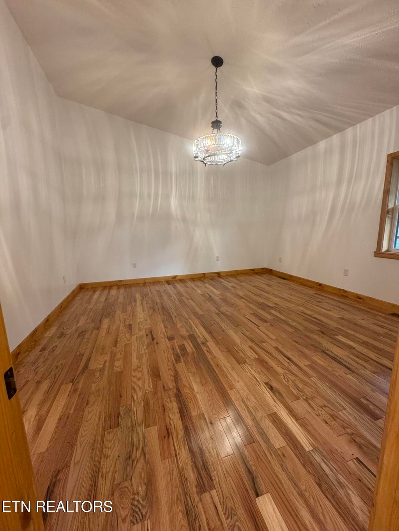
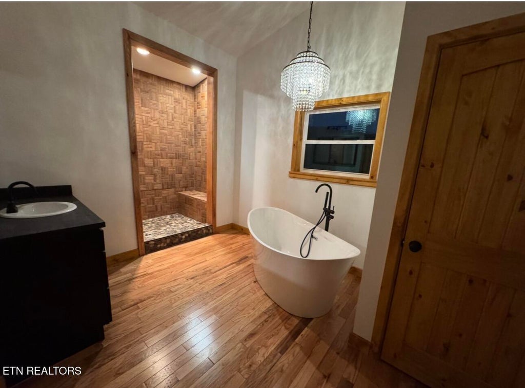
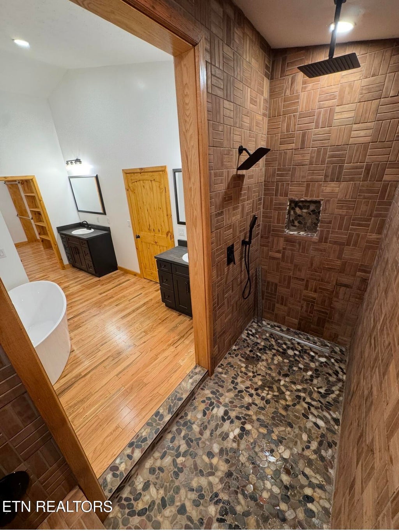
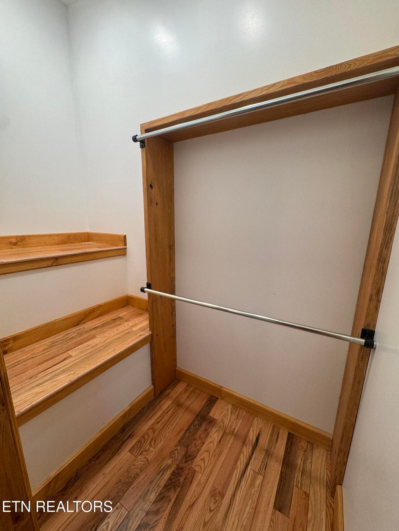
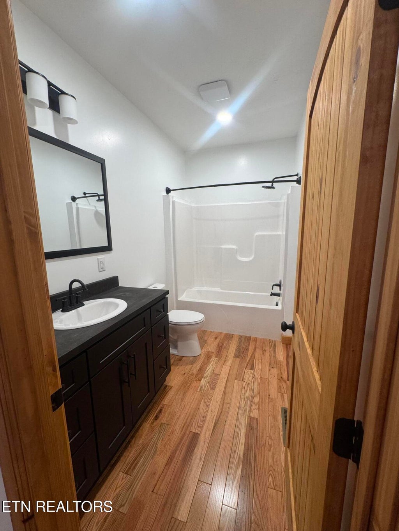
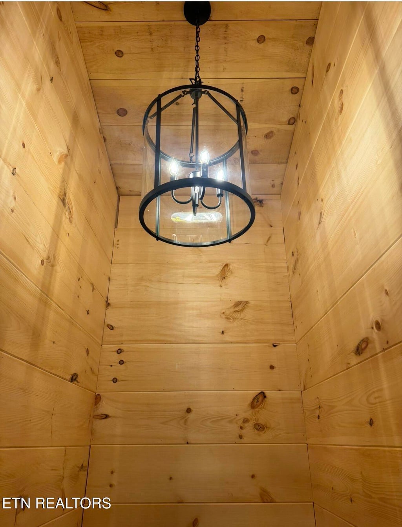
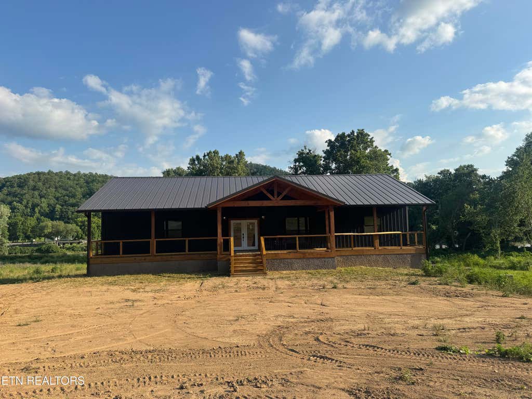
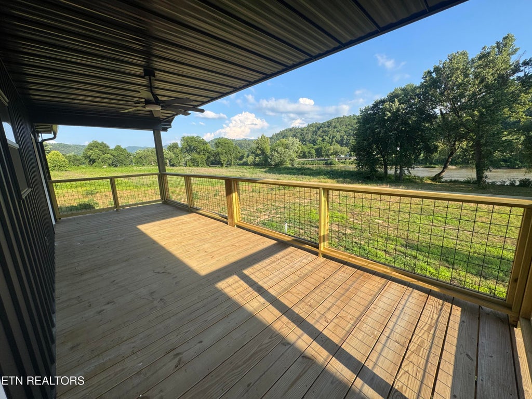
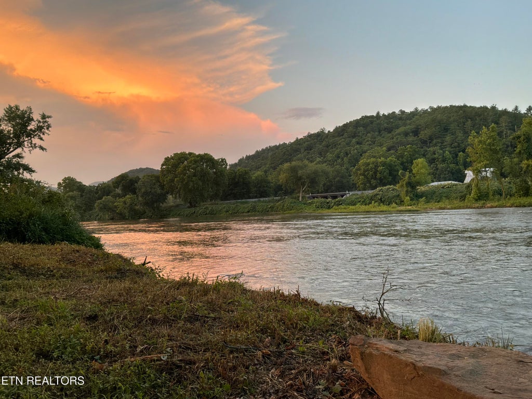
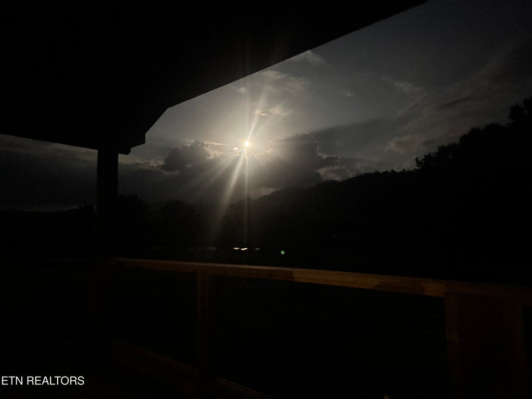
This exquisite riverfront home in Delrio, TN, boasts 2048 square feet of expansive living space on the main level, with breathtaking views of the French Broad River. The great room's vaulted ceilings and hardwood flooring create a spacious atmosphere, while the modern kitchen features custom black cabinets by Old City Cabinets, butcher block countertops, stainless appliances, and a large pantry. The master bedroom suite showcases a teak-tiled walk-in shower, soaking tub, double vanities, water closet, and a massive walk-in closet. The split-plan layout includes two additional bedrooms on the main level, one offering stunning river views and a spacious walk-in closet. The home's interior is accentuated by solid wood doors and impressive lighting throughout. The finished basement provides additional living areas, including a den, office, a full bath ,theater/game room, workshop area, and one-car garage, with river views. The property features a Trane heat pump and is situated outside the flood plain. A covered front porch spans the length of the home, and a rear covered deck provides picturesque views of the river and mountains. Residents can enjoy water activities from the comfort of their own backyard. The home is 12 miles from downtown Newport and 15 minutes from Hot Springs, NC, with high-speed internet access
**** 12 inch block for basement filled with concrete, Main level has 2x6 exterior walls , R19 Insulation ,5/8 sheeting on walls and roof ,Standing seam Metal roof ( burnish Slate color), Board and Batten Metal Siding (Black siding)
**Yard is not complete in the front
|
LAST UPDATED
|
6/30/2026
|
YEAR BUILT
|
2026
|
|
COMMUNITY
|
Cocke County - 39
|
COUNTY
|
Cocke County - 39
|
|
STATUS
|
Active
|
PROPERTY TYPE(S)
|
Single Family
|
| AIR |
Central Air |
| AIR CONDITIONING |
Yes |
| APPLIANCES |
Dishwasher, Microwave, Range, Refrigerator |
| AREA |
Cocke County - 39 |
| BASEMENT |
Bath/Stubbed, Finished, Walk-Out Access, Yes |
| CONSTRUCTION |
Block, Frame, Metal Siding, Stucco |
| GARAGE |
Yes |
| HEAT |
Central, Electric, Heat Pump |
| INTERIOR |
Cathedral Ceiling(s), Kitchen Island, Master Downstairs, Pantry, Walk-In Closet(s) |
| LOT |
1.3 acre(s) |
| LOT DESCRIPTION |
Level, Waterfront |
| PARKING |
Garage Faces Side, Basement |
| SEWER |
Septic Tank |
| STYLE |
Traditional |
| VIEW |
Yes |
| VIEW DESCRIPTION |
Mountain(s) |
| WATER |
Public |
| WATERFRONT |
Yes |
| WATERFRONT DESCRIPTION |
River Front |
We respect your online privacy and will never spam you. By submitting this form with your telephone number
you are consenting for Sonny
Ferguson to contact you even if your name is on a Federal or State
"Do not call List".
Listed with Goddard Real Estate & Auction
The data relating to real estate for sale on this Web Site comes from the IDX Program of the East Tennessee Realtors® Multiple Listing Service. © Copyright 2026. All rights reserved.
This information is being provided for the consumers' personal, non-commercial use and may not be used for any purpose other than to identify prospective properties the consumers may be interested in purchasing. This information is updated weekly, however, some of these properties may subsequently have sold and may no longer be available. The Real Estate Broker providing this data believes it to be correct, but advises interested parties to confirm the data before relying on it in a purchase decision.
This IDX solution is (c) Diverse Solutions 2026.
Save favorite listings, searches, and get the latest alerts
Save your favorite listings, searches, and receive the latest listing alerts