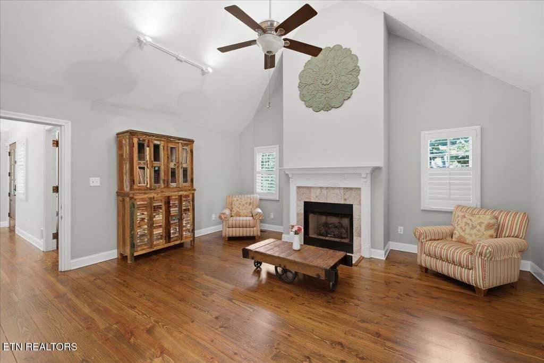
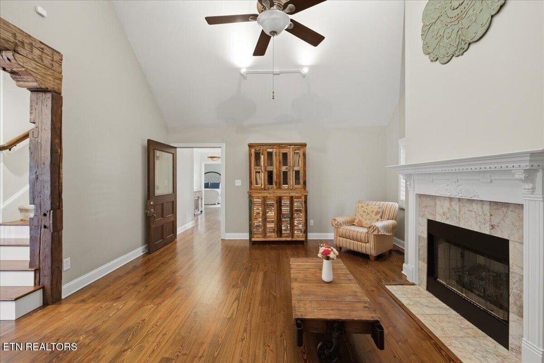
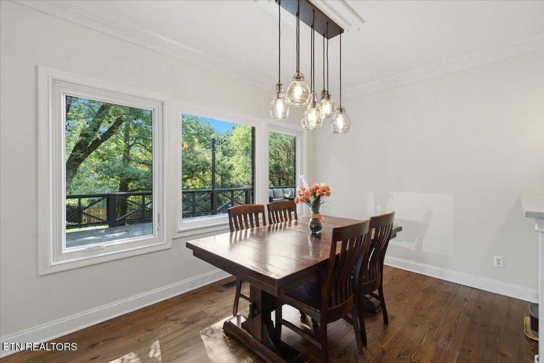
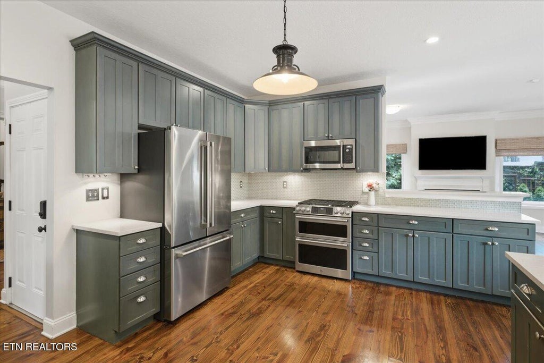
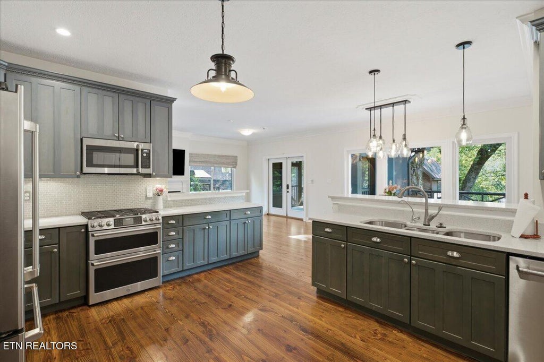
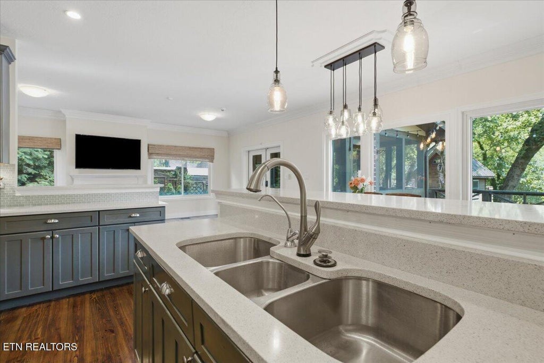
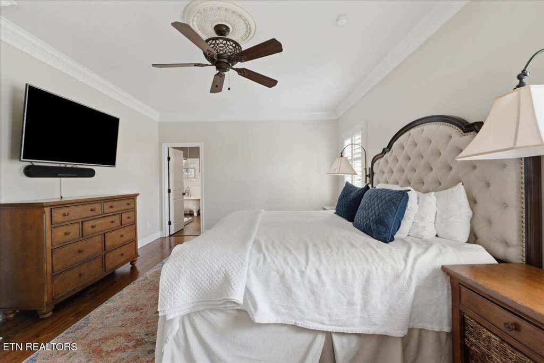
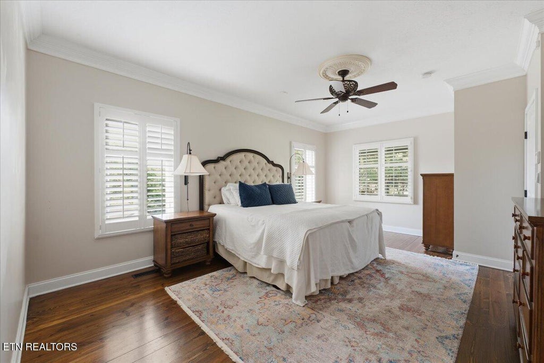
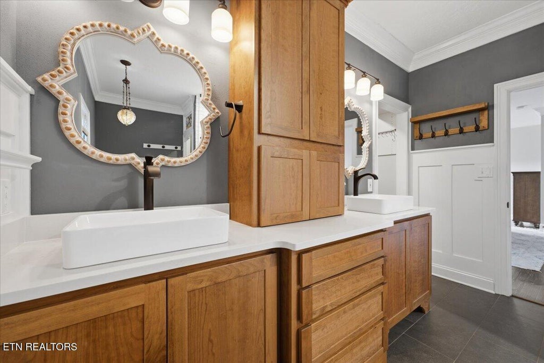
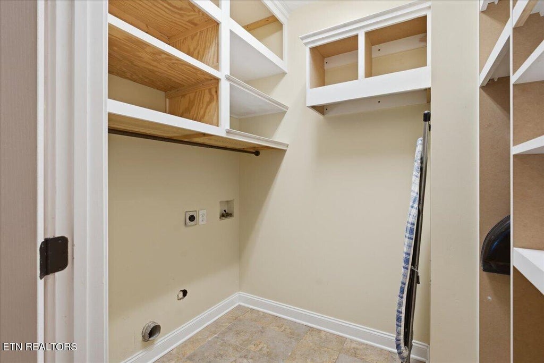
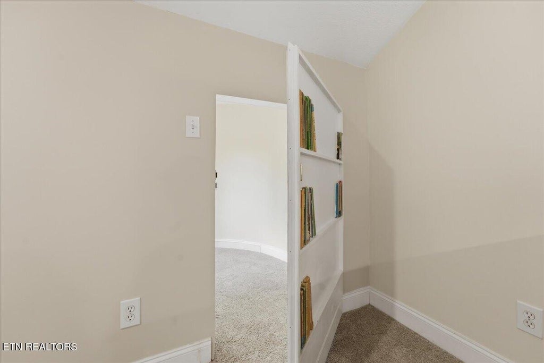
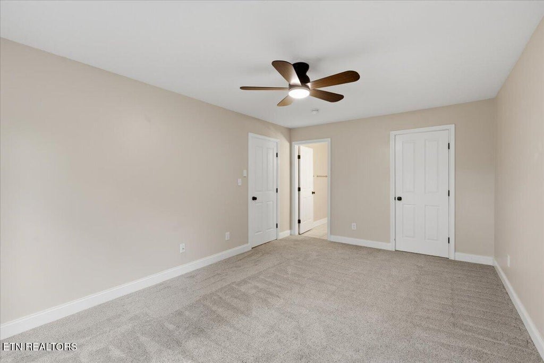
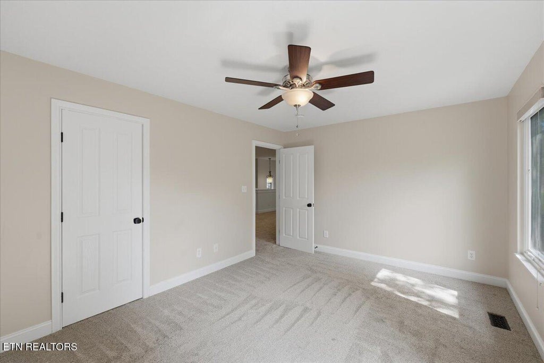
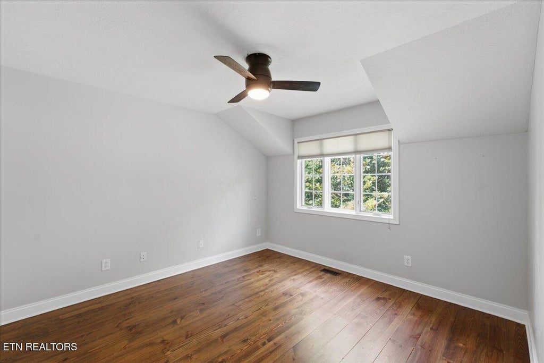
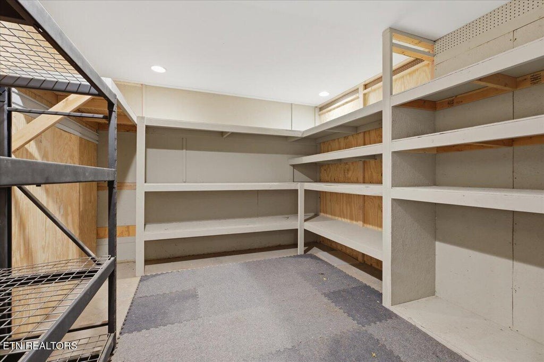
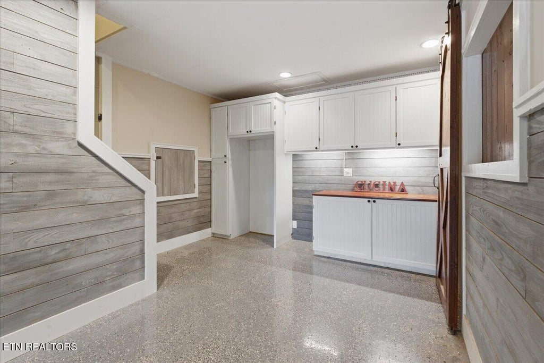
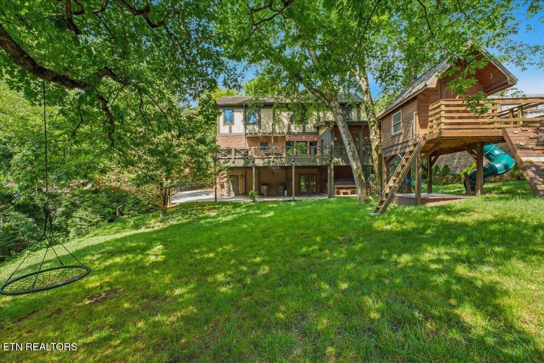
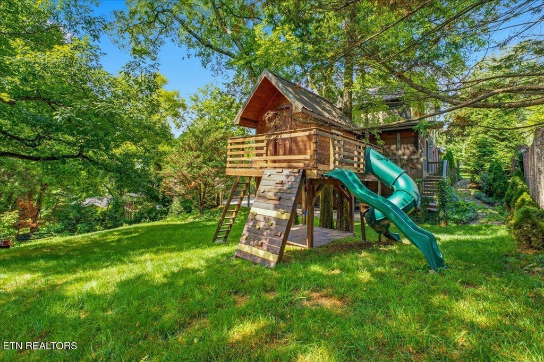
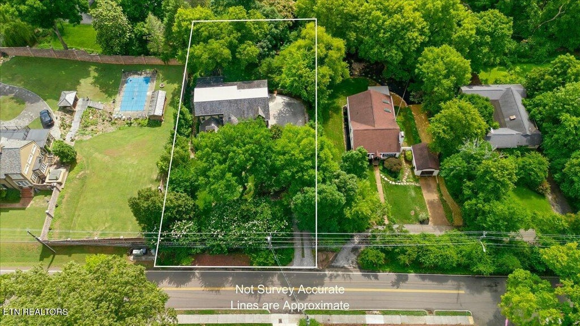
Fall in love with charming and beautifully updated Tudor in the heart of Sequoyah Hills! This newer built custom masterpiece blends traditional quality with modern features including tall ceilings, open floorplan, and lots of natural light. The open kitchen features an abundance of updated high-end cabinets and granite countertop space along with luxury brand stainless steel appliances. The large, main level master suite features an enormous walk-in closet and freshly renovated spa quality master bathroom including luxury Hansgrohe hardware. An additional master suite on the 2nd floor boasting a large walk-in closet and private full bath adds flexibility to the luxury that can be found throughout this wonderful home. See if you can find the fun hidden playroom off the second floor family room! All 5 bedrooms, and all living space in this Sequoyah Hills home is above grade square footage. The basement features tall 9 foot ceilings, a 3 car garage, workshop area, an oversized storage room with lots of built in shelves, and double doors leading to the large, private backyard. Opportunity and flexibility abounds in the basement to add additional rooms and finished living space!
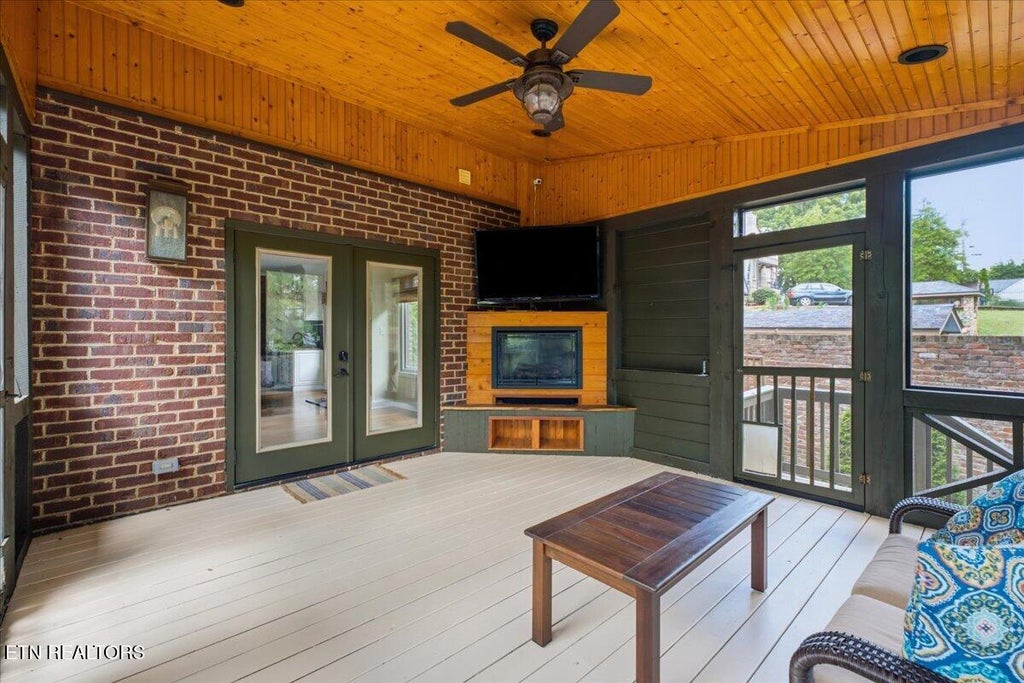
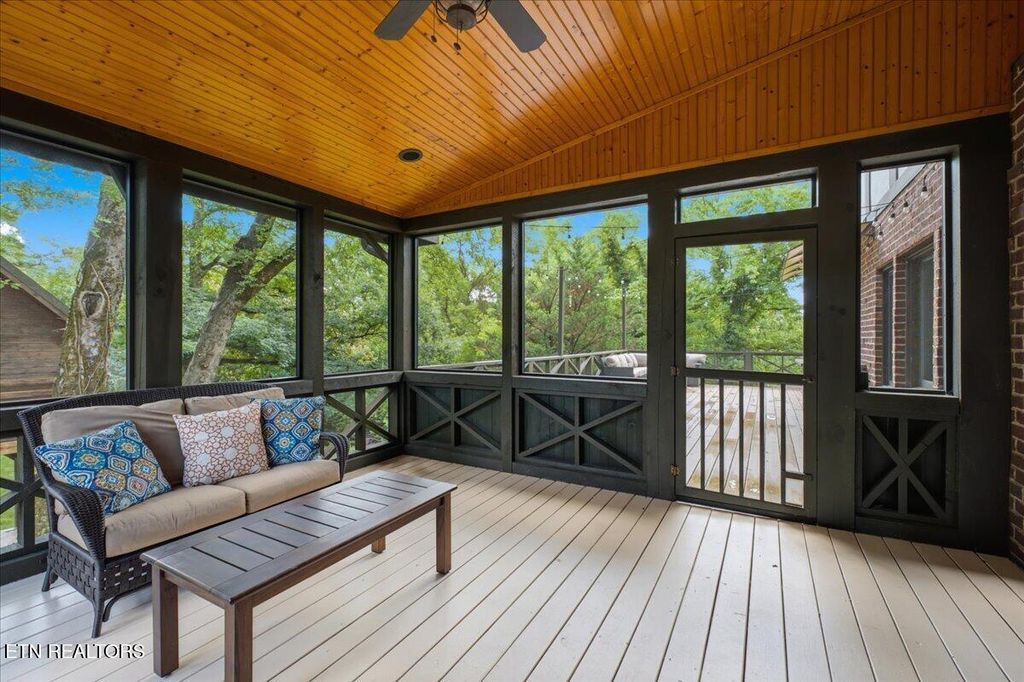
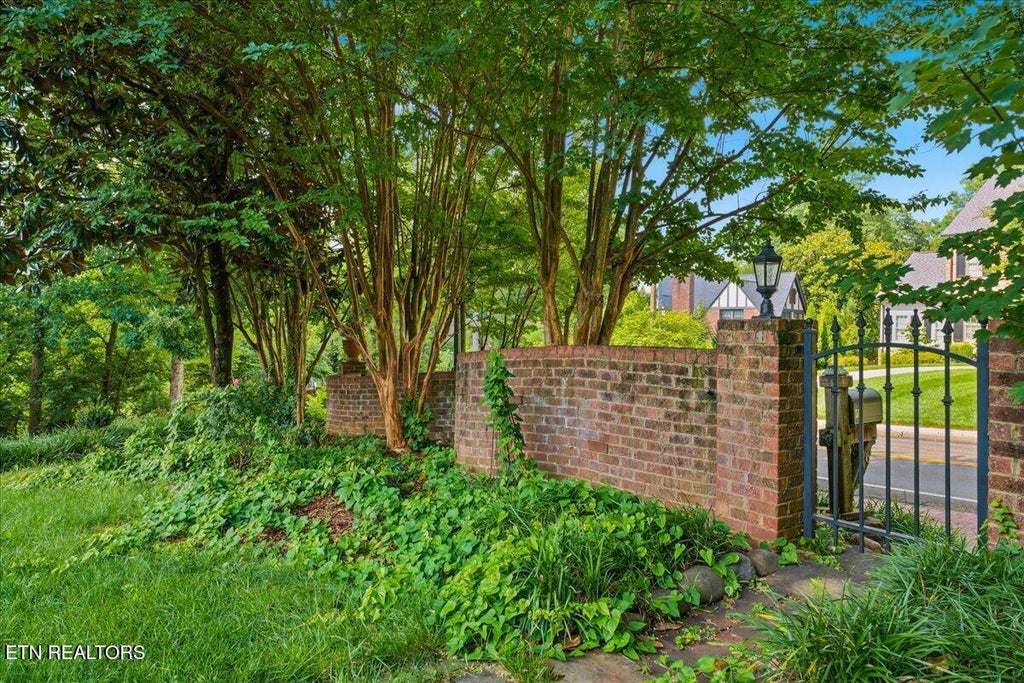
Very rarely does a front yard feel as private and serene as the back yard. The artisan brick dwarf wall at the edge of the front yard, the stone steps and hardscaping, sets the tone of a peaceful garden atmosphere that carries through the whole property. The huge upgraded and expanded back deck and lanai create even more gorgeous, private, outdoor living space to enjoy quiet daily moments or time entertaining friends. You will want to experience this home in person! Ask your agent for the full list of updates and features. Book your private showing today before this home is gone!
|
LAST UPDATED
|
6/25/2026
|
TRACT
|
Sequoyah Hills
|
|
YEAR BUILT
|
2002
|
COMMUNITY
|
Knox County - 1
|
|
GARAGE SPACES
|
3.0
|
COUNTY
|
Knox County - 1
|
|
STATUS
|
Pending
|
PROPERTY TYPE(S)
|
Single Family
|
| Elementary School |
Sequoyah |
| Jr. High School |
Bearden |
| High School |
West |
| AIR |
Ceiling Fan(s), Central Air, Zoned |
| AIR CONDITIONING |
Yes |
| APPLIANCES |
Dishwasher, Disposal, Gas Range, Microwave, Other, Self Cleaning Oven |
| AREA |
Knox County - 1 |
| BASEMENT |
Partially Finished, Walk-Out Access, Yes |
| CONSTRUCTION |
Block, Brick |
| FIREPLACE |
Yes |
| GARAGE |
Yes |
| HEAT |
Central, Electric, Natural Gas, Zoned |
| INTERIOR |
Cathedral Ceiling(s), Master Downstairs, Pantry, Walk-In Closet(s), Wet Bar |
| LOT |
0.47 acre(s) |
| LOT DESCRIPTION |
Private, Wooded |
| LOT DIMENSIONS |
100 X 203.50 X Irr |
| PARKING |
Garage Faces Side, Attached, Garage |
| SEWER |
Public Sewer |
| STORIES |
2 |
| STYLE |
Tudor |
| SUBDIVISION |
Sequoyah Hills |
| VIEW |
Yes |
| VIEW DESCRIPTION |
Trees/Woods |
| WATER |
Public |
We respect your online privacy and will never spam you. By submitting this form with your telephone number
you are consenting for Sonny
Ferguson to contact you even if your name is on a Federal or State
"Do not call List".
Listed with True Union Realty
The data relating to real estate for sale on this Web Site comes from the IDX Program of the East Tennessee Realtors® Multiple Listing Service. © Copyright 2026. All rights reserved.
This information is being provided for the consumers' personal, non-commercial use and may not be used for any purpose other than to identify prospective properties the consumers may be interested in purchasing. This information is updated weekly, however, some of these properties may subsequently have sold and may no longer be available. The Real Estate Broker providing this data believes it to be correct, but advises interested parties to confirm the data before relying on it in a purchase decision.
This IDX solution is (c) Diverse Solutions 2026.
Save favorite listings, searches, and get the latest alerts
Save your favorite listings, searches, and receive the latest listing alerts