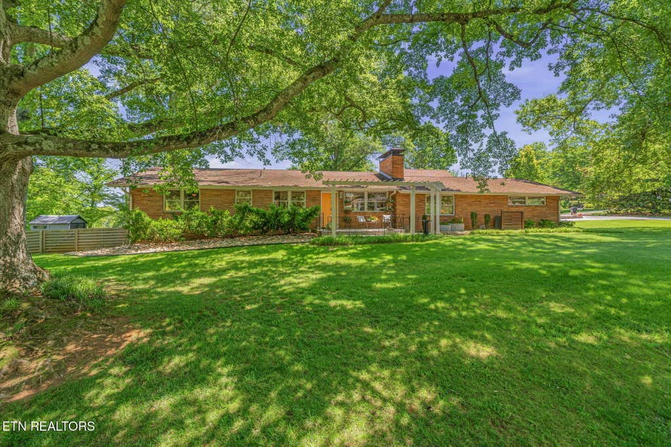
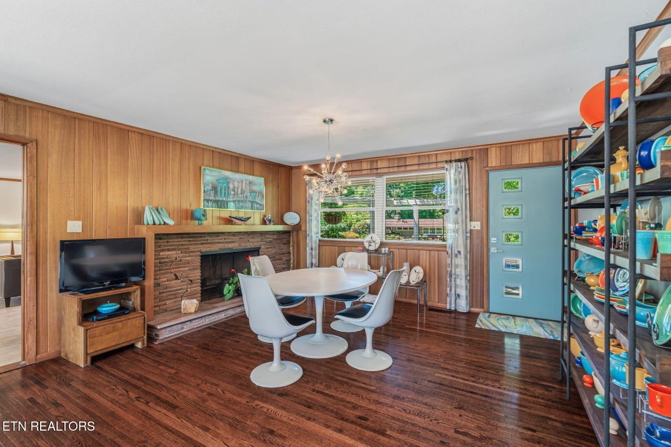
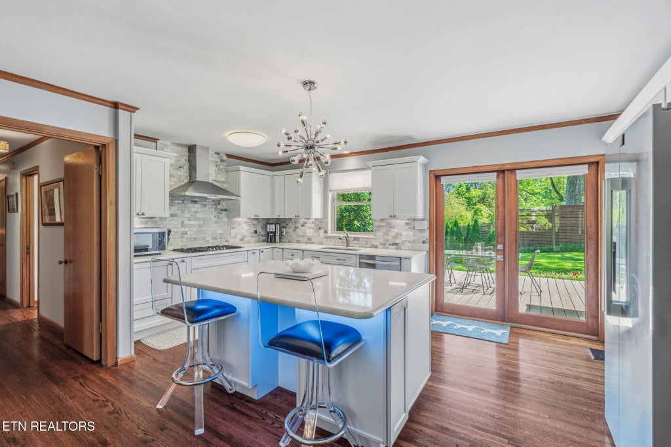
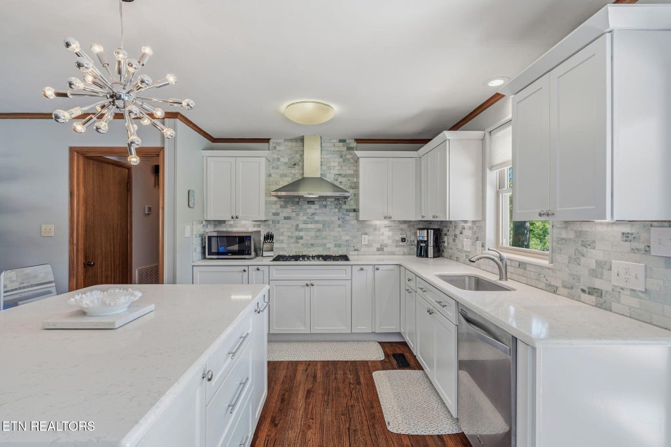
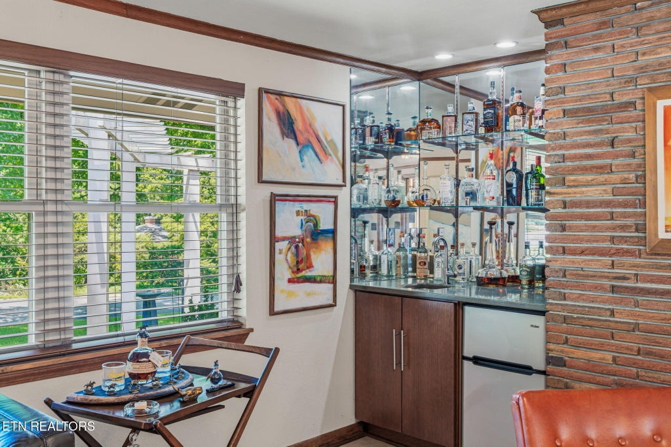
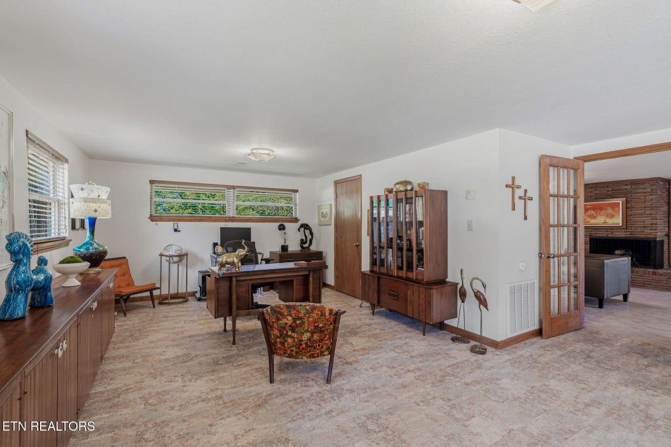
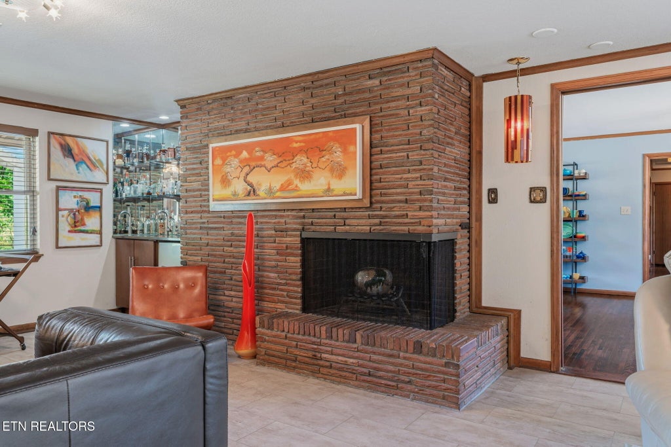
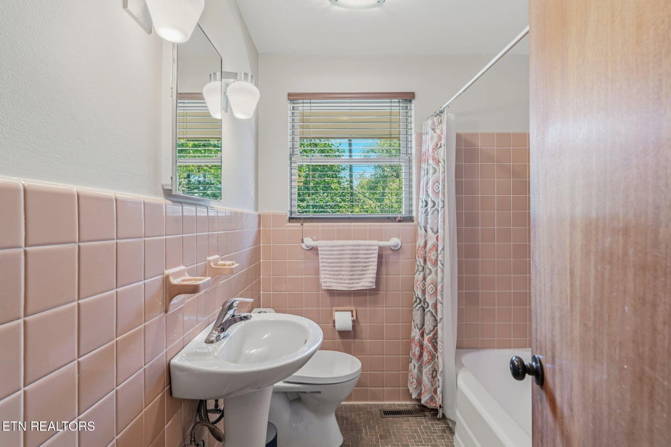
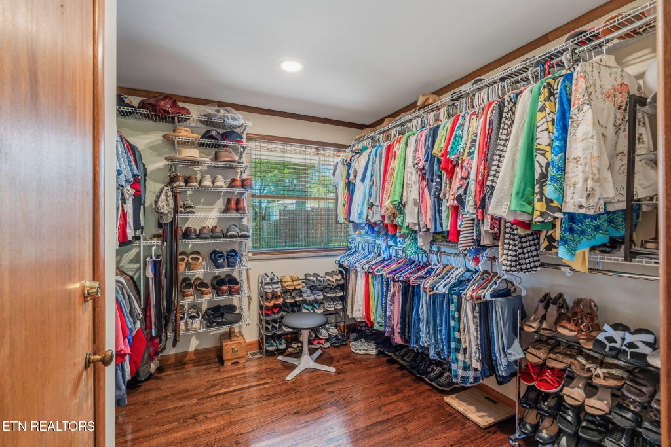
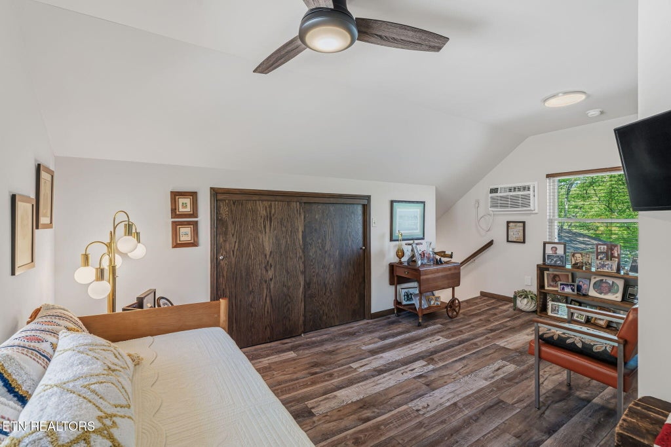
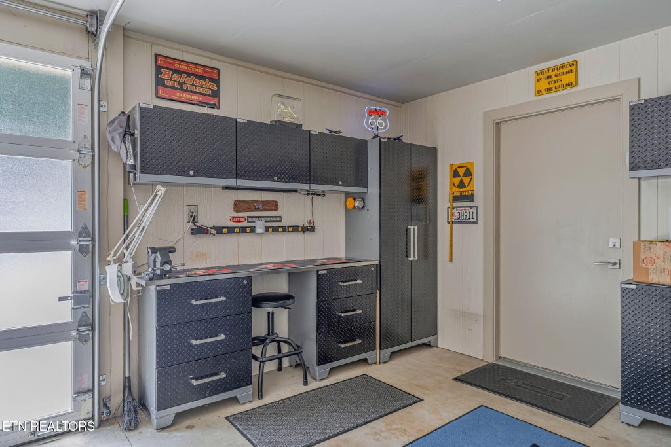
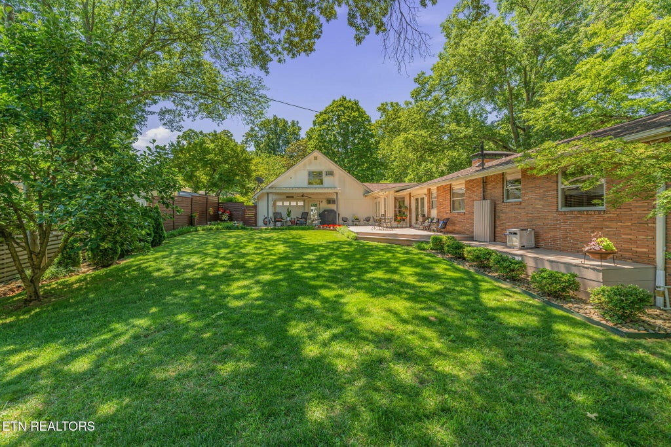
Fabulous West Hills mid-century rancher offering approximately 2,900 square feet of beautifully remodeled and updated living space! This immaculate 4-bedroom, 2.5-bath home is perfectly situated on a level corner lot at the intersection of two of West Hills' most beloved streets. The beautifully landscaped property features a fenced backyard with expansive decks and patio space overlooking the private yard, along with an inviting front patio perfect for relaxing or entertaining.The updated kitchen is a standout with KraftMaid soft-close custom cabinetry, Cambria quartz countertops, Whirlpool Gold appliances, French-door refrigerator, and a 5-burner gas stove. Multiple gathering spaces throughout the home include two fireplaces and a fabulous wet bar adjacent to one of the wood-burning fireplaces, creating the perfect sitting area for cocktails or cozy evenings at home.A spacious bonus room with half bath provides additional flexibility, while the flex room on the main level could easily serve as a game room, rec room, home office, workout space, playroom, or additional den depending on your needs.Additional features include an air-conditioned 2-car drive-through garage with garage doors on both sides, abundant storage, and a storage shed that conveys with the property. A rare opportunity to own a stylish, updated mid-century home in one of Knoxville's most established and sought-after neighborhoods!
|
LAST UPDATED
|
6/23/2026
|
TRACT
|
West Hills Unit 4
|
|
YEAR BUILT
|
1956
|
COMMUNITY
|
Knox County - 1
|
|
GARAGE SPACES
|
2.0
|
COUNTY
|
Knox County - 1
|
|
STATUS
|
Pending
|
PROPERTY TYPE(S)
|
Single Family
|
| Elementary School |
West Hills |
| Jr. High School |
Bearden |
| High School |
West |
| AIR |
Ceiling Fan(s), Central Air |
| AIR CONDITIONING |
Yes |
| APPLIANCES |
Dishwasher, Disposal, Gas Cooktop, Microwave, Range, Refrigerator |
| AREA |
Knox County - 1 |
| BASEMENT |
Crawl Space |
| CONSTRUCTION |
Brick, Frame, Wood Siding |
| FIREPLACE |
Yes |
| GARAGE |
Yes |
| HEAT |
Central, Electric, Natural Gas |
| INTERIOR |
Breakfast Bar, Eat-in Kitchen, Kitchen Island, Master Downstairs, Wet Bar |
| LOT |
0.49 acre(s) |
| LOT DESCRIPTION |
Corner Lot, Landscaped, Level, Private |
| LOT DIMENSIONS |
120 X 173 X IRR |
| PARKING |
Garage Faces Side, Garage Door Opener, Attached, Garage |
| SEWER |
Public Sewer |
| STYLE |
Contemporary, Traditional |
| SUBDIVISION |
West Hills Unit 4 |
| WATER |
Public |
We respect your online privacy and will never spam you. By submitting this form with your telephone number
you are consenting for Sonny
Ferguson to contact you even if your name is on a Federal or State
"Do not call List".
Listed with Keller Williams Signature
The data relating to real estate for sale on this Web Site comes from the IDX Program of the East Tennessee Realtors® Multiple Listing Service. © Copyright 2026. All rights reserved.
This information is being provided for the consumers' personal, non-commercial use and may not be used for any purpose other than to identify prospective properties the consumers may be interested in purchasing. This information is updated weekly, however, some of these properties may subsequently have sold and may no longer be available. The Real Estate Broker providing this data believes it to be correct, but advises interested parties to confirm the data before relying on it in a purchase decision.
This IDX solution is (c) Diverse Solutions 2026.
Save favorite listings, searches, and get the latest alerts
Save your favorite listings, searches, and receive the latest listing alerts