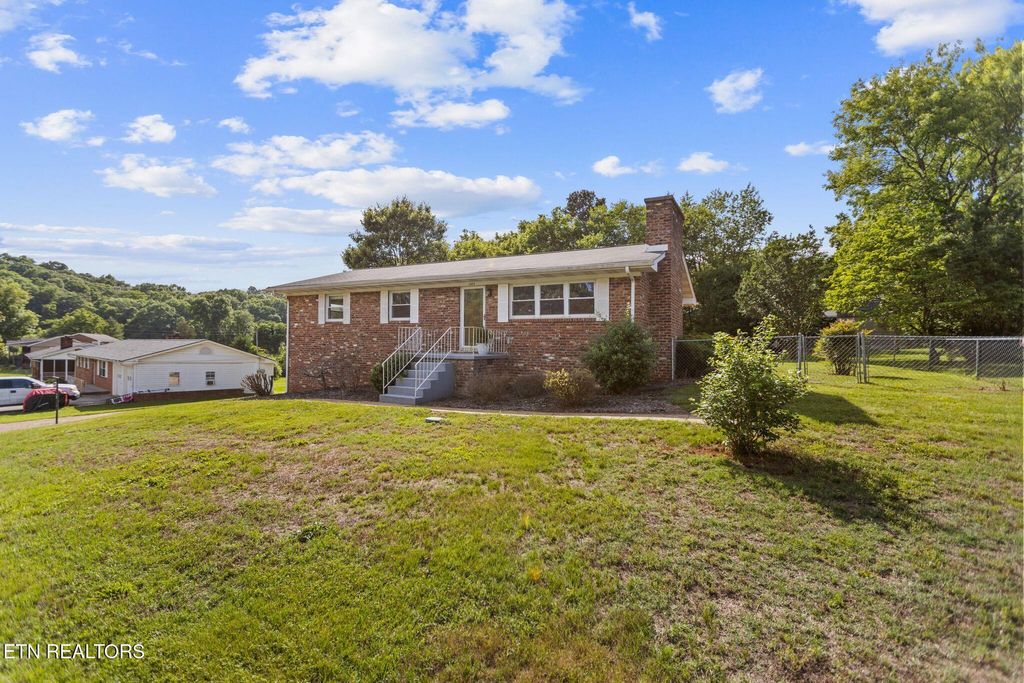
Classic Brick Ranch with Space to Spare - Minutes from Downtown & UT!
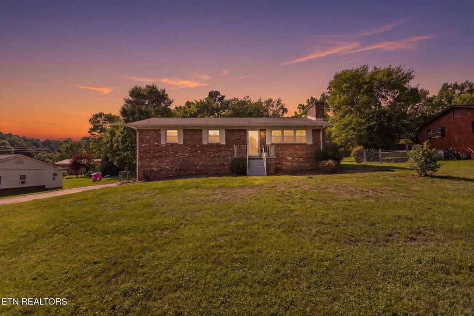
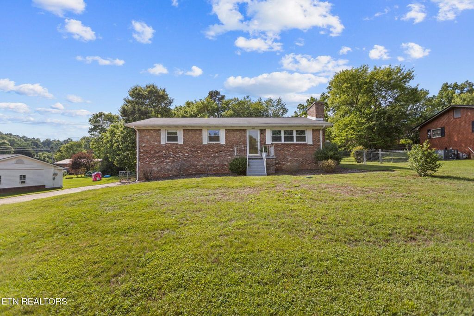
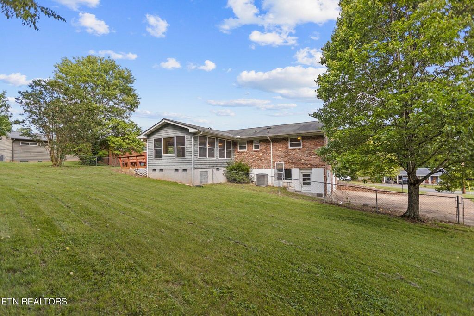
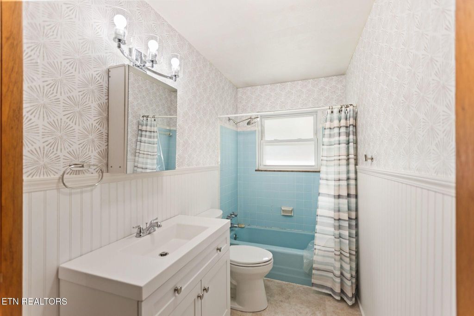
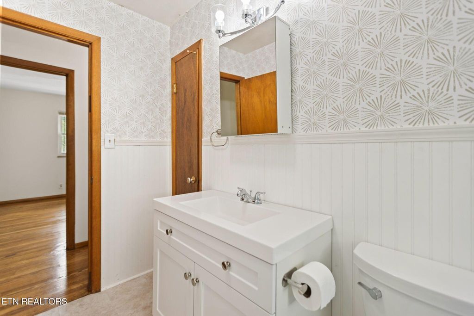
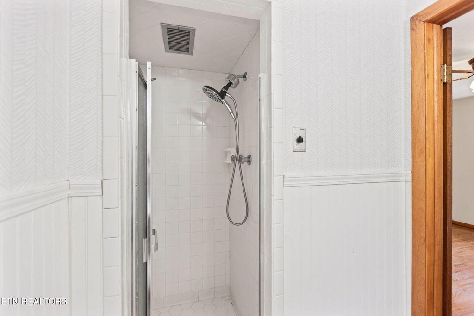
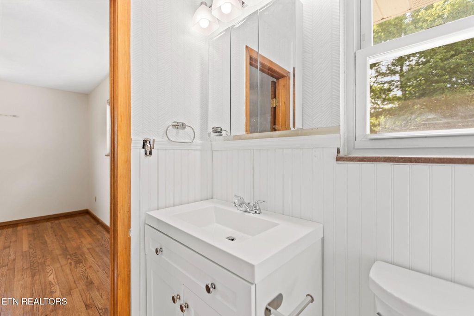
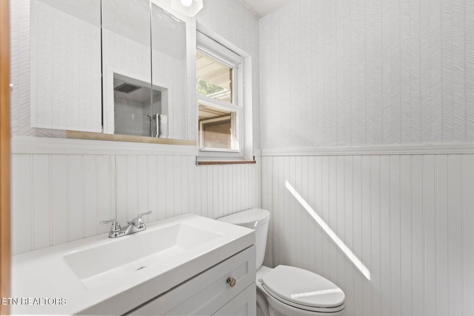
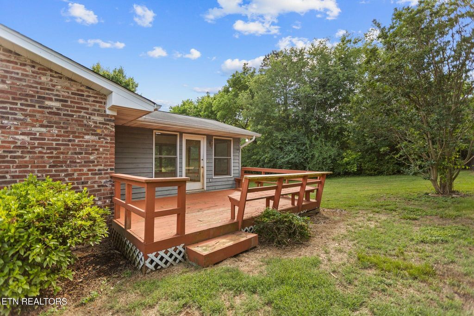
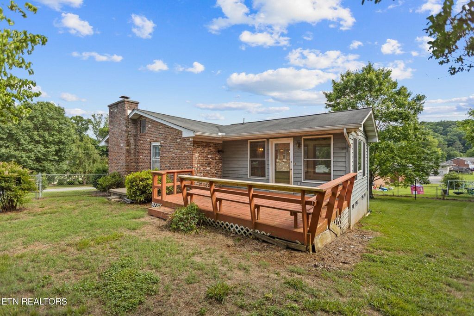
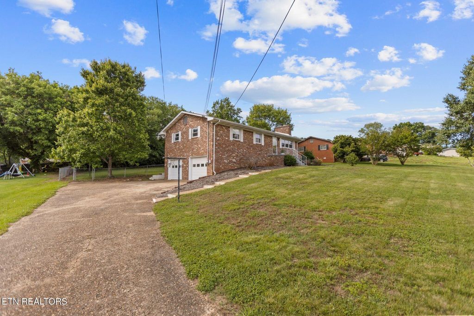
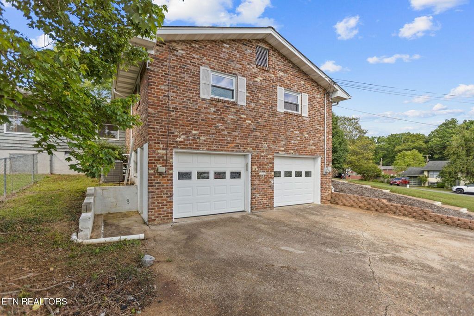
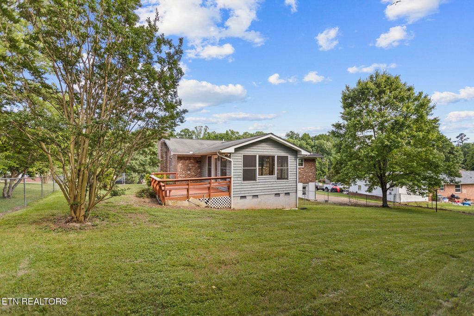
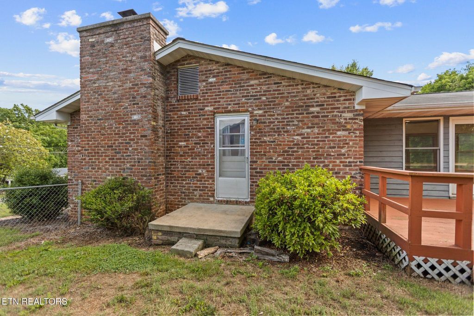
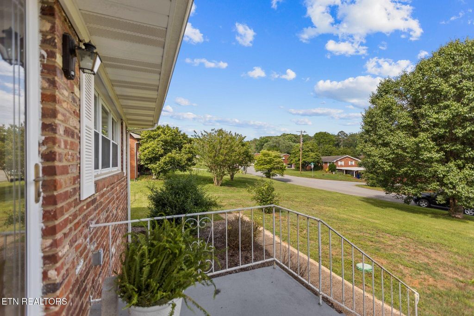
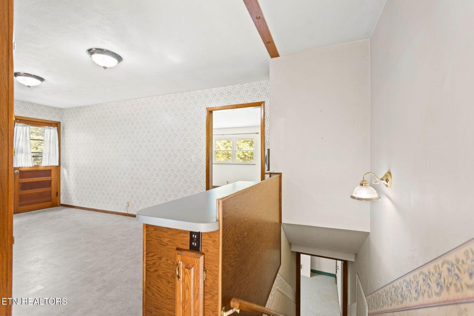
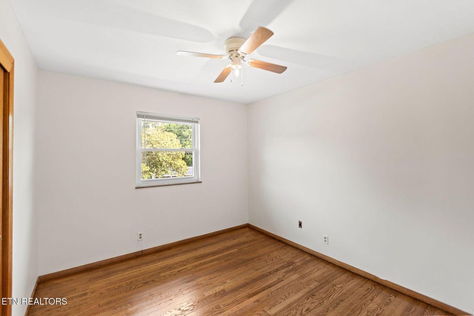
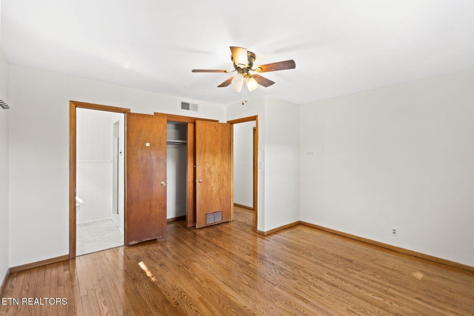
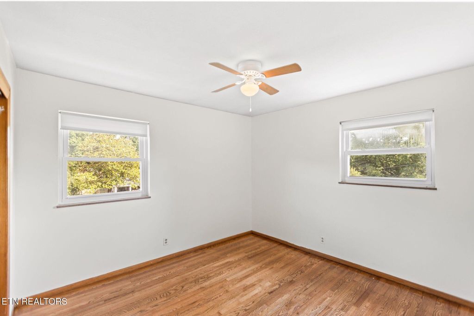
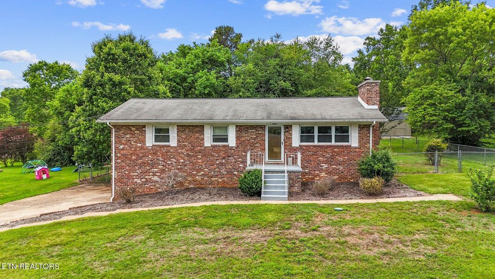
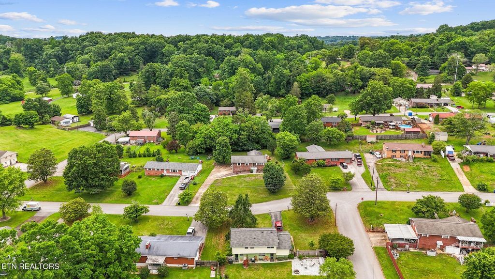
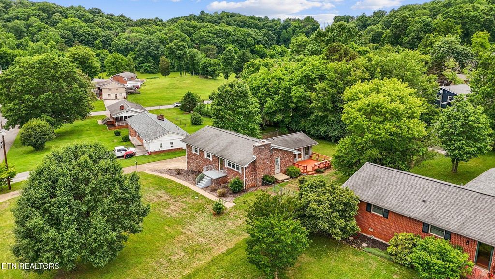
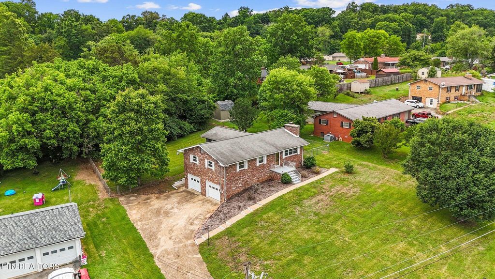
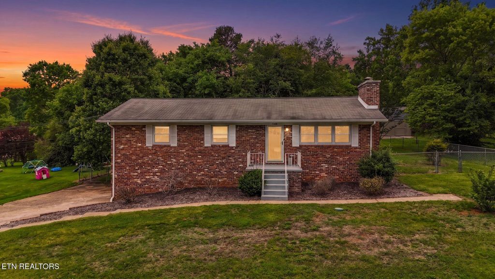
Don't miss this solid, all-brick 3-bedroom, 2-bath ranch nestled on Lancewood Drive in one of Knoxville's established South Knoxville neighborhoods. With over 2,100 square feet of living space, this 1962 home offers the quality construction and generous room sizes that are hard to find at any price point.
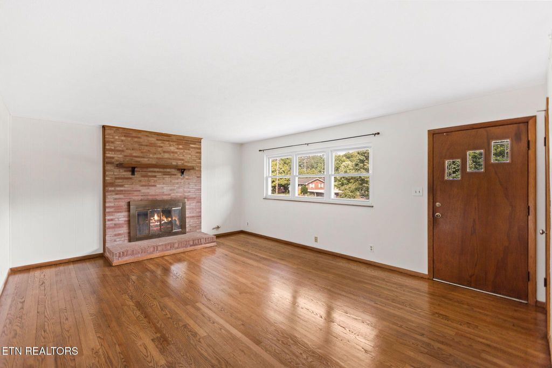
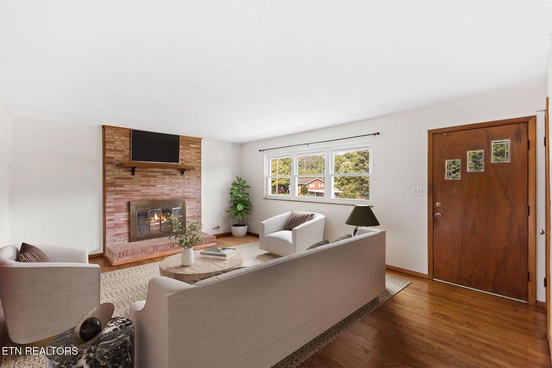
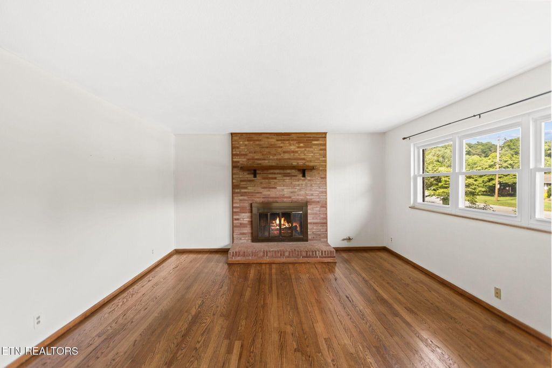
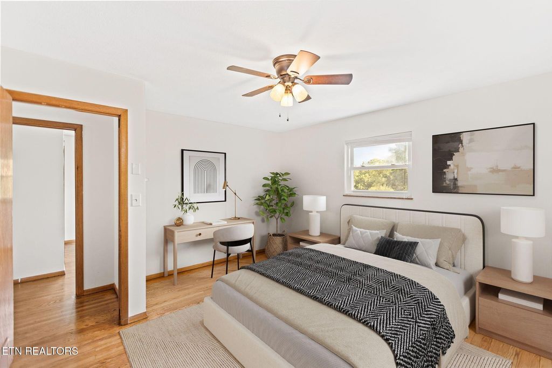
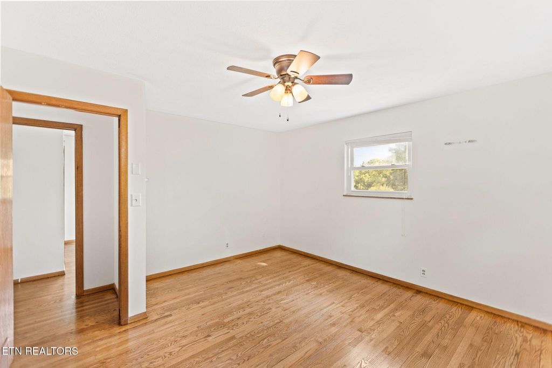
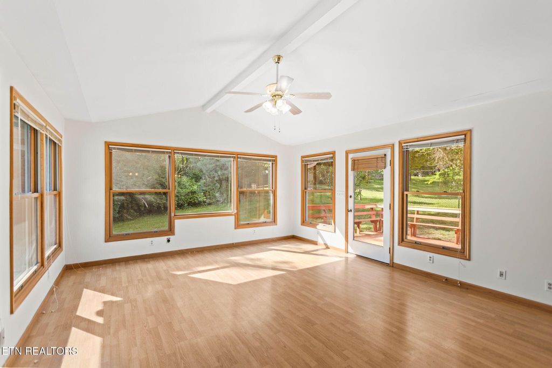
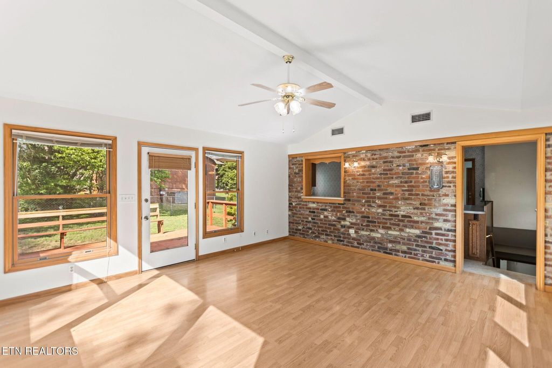
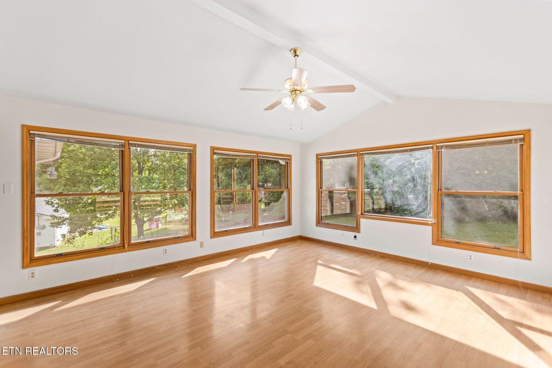
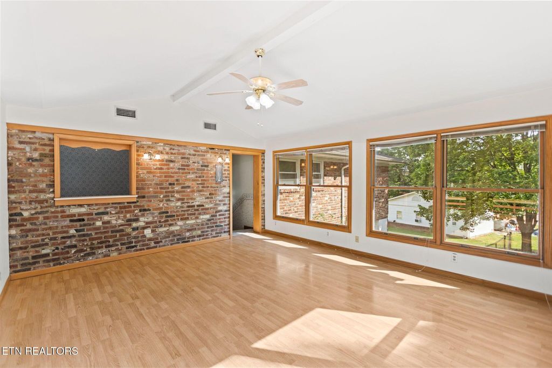
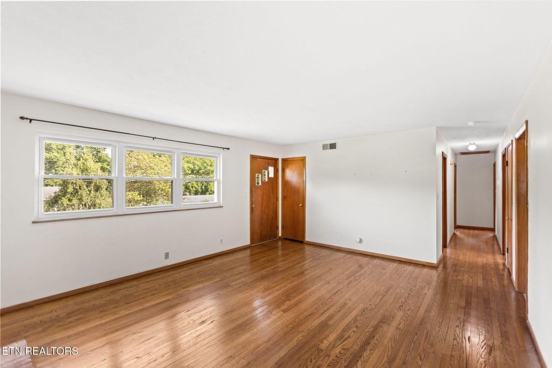
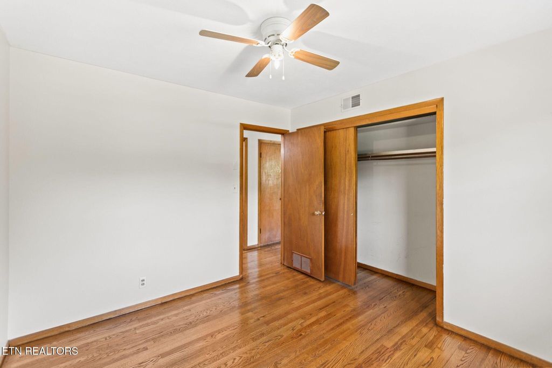
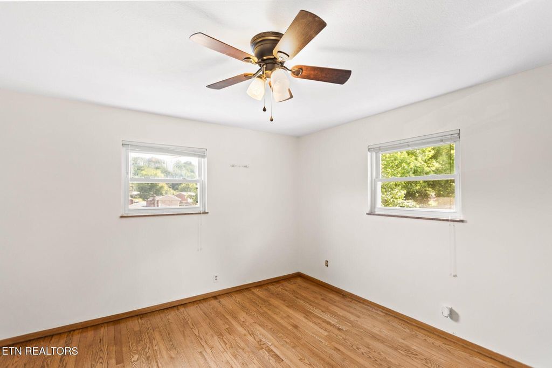
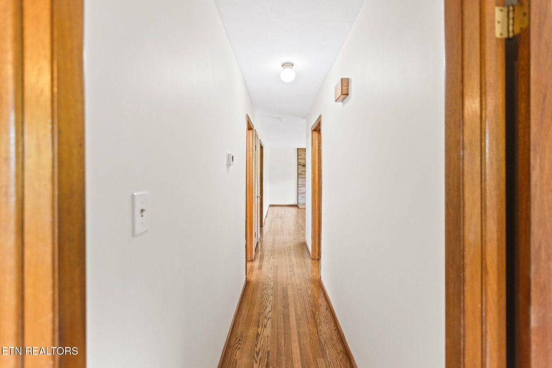
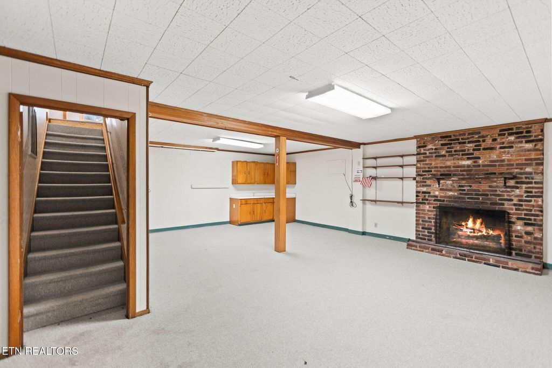
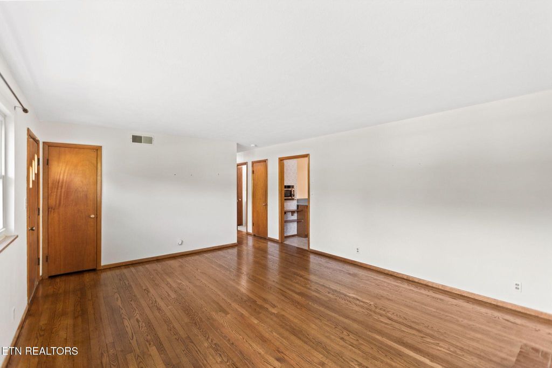
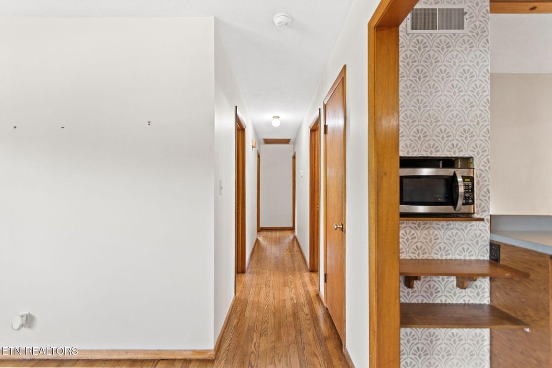
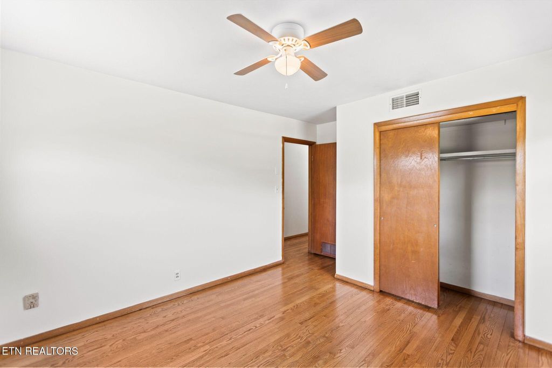
Beautiful refinished hardwood floors flow throughout the main level, adding warmth and character to the living areas. The spacious layout includes a sunroom/dining room combination perfect for entertaining or relaxed morning coffee, along with three well-sized bedrooms - plus two wood burning fireplaces to keep things cozy all winter long.
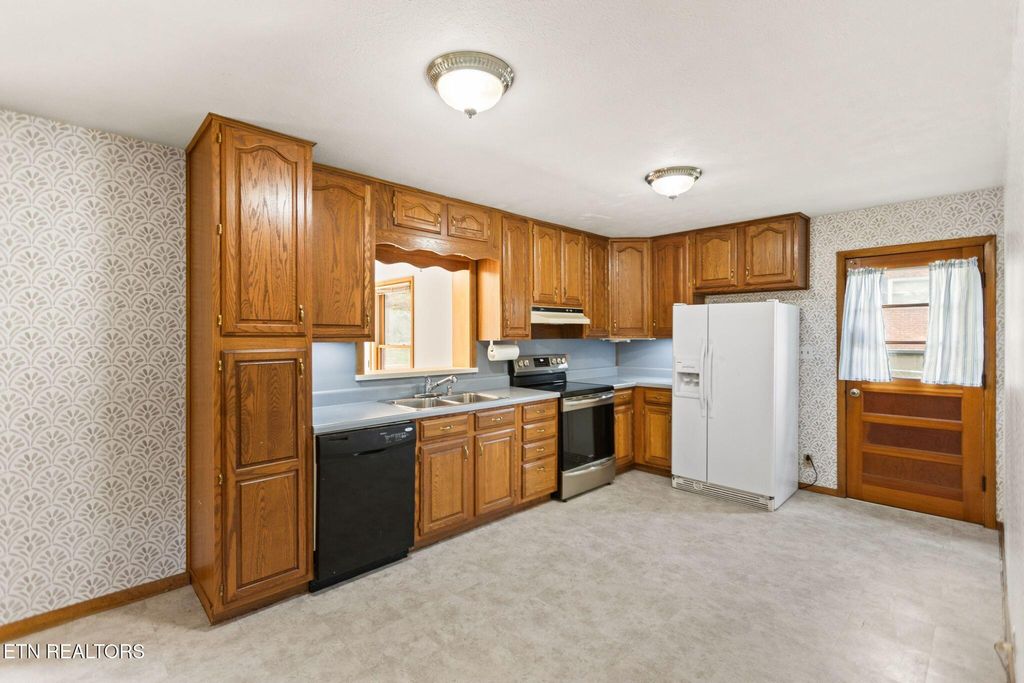
Major systems have been thoughtfully updated - enjoy the efficiency of a tankless water heater and a newer HVAC system less than 2 years old, giving you peace of mind and lower utility costs for years to come.
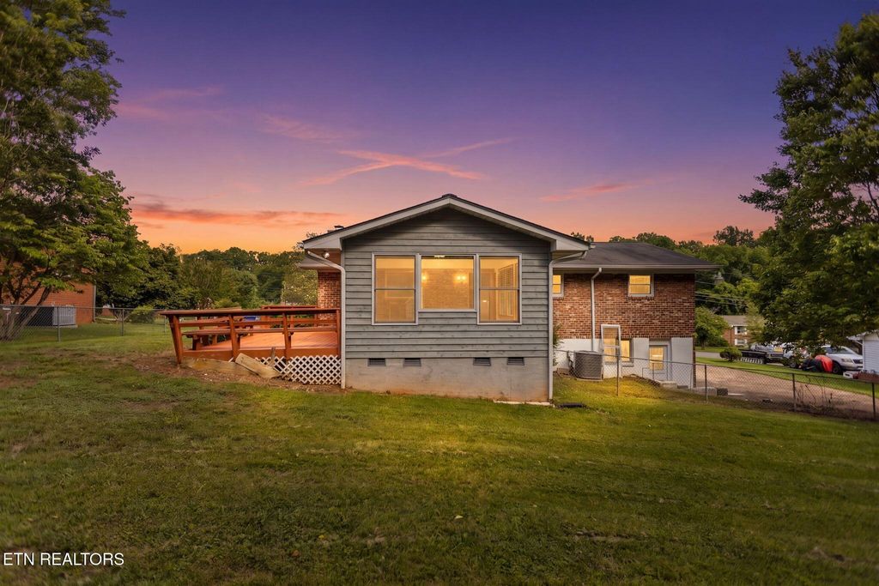
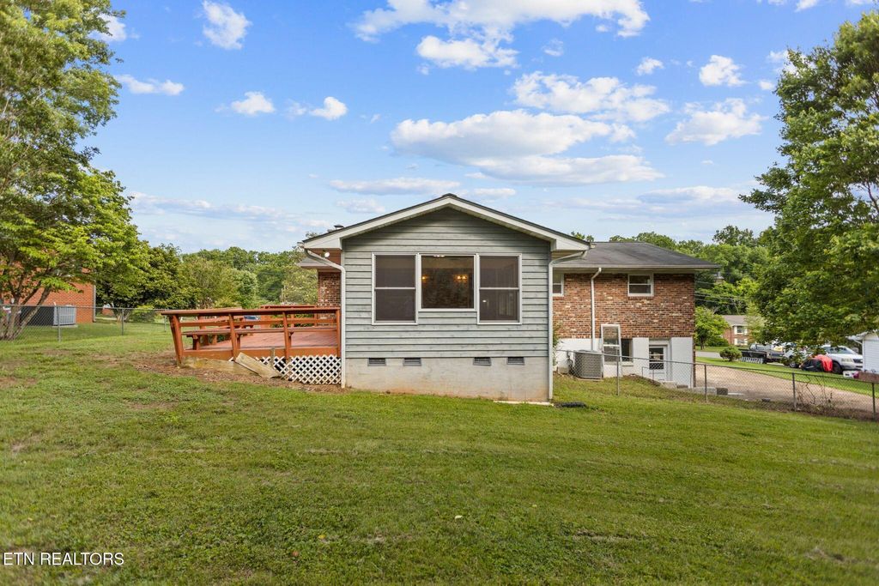
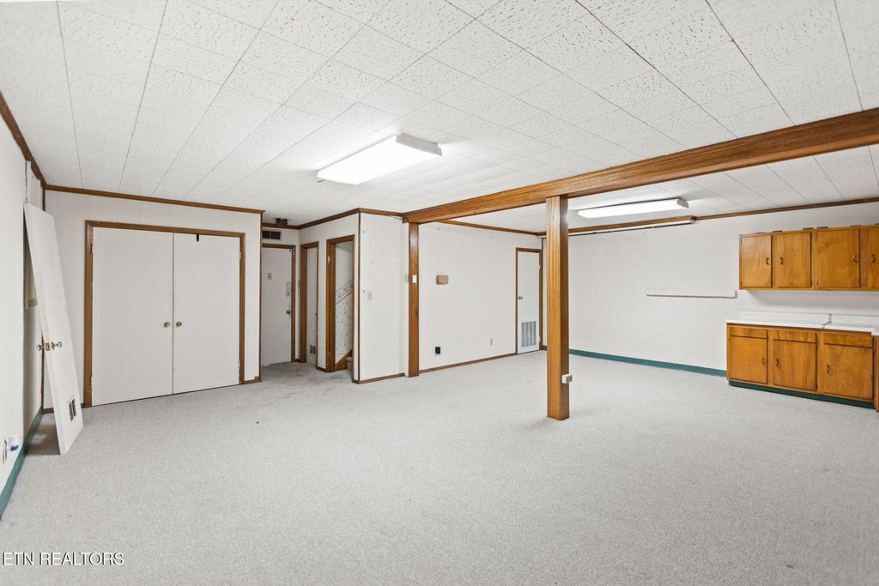
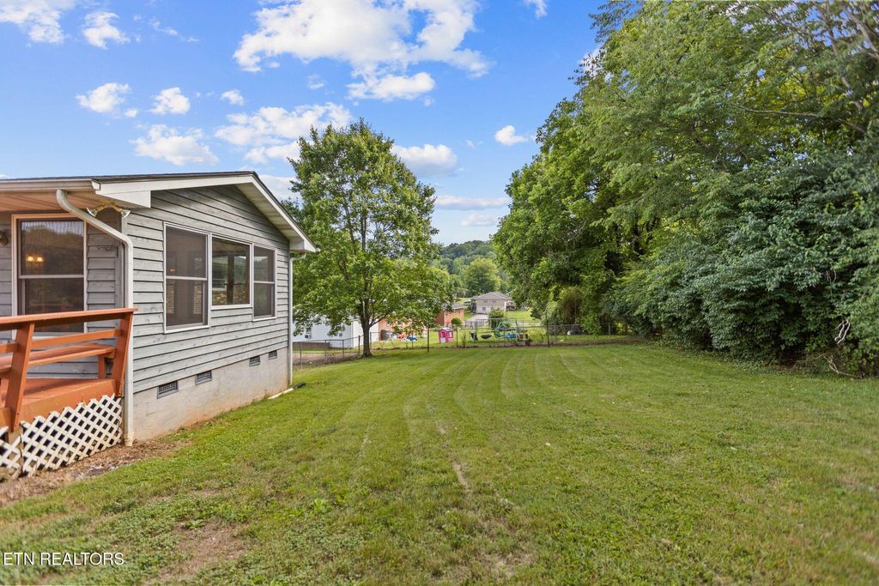
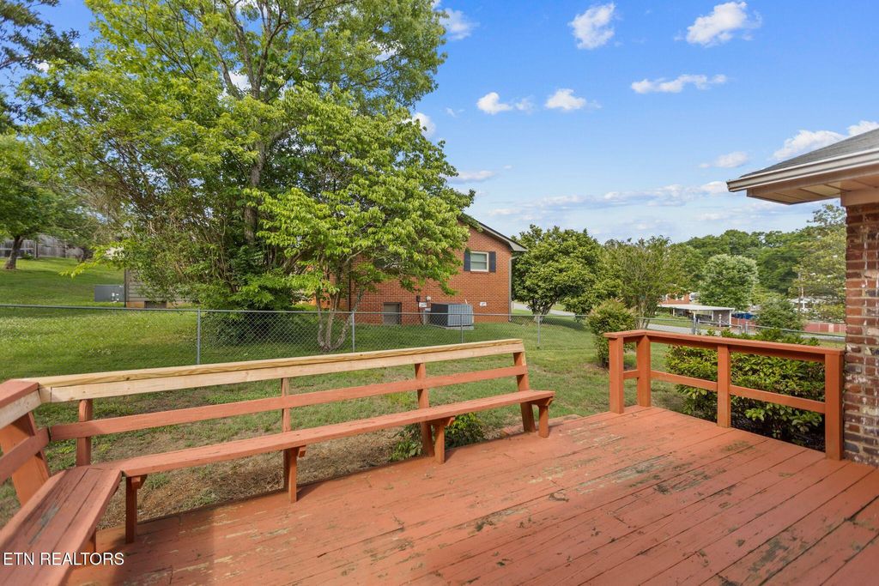
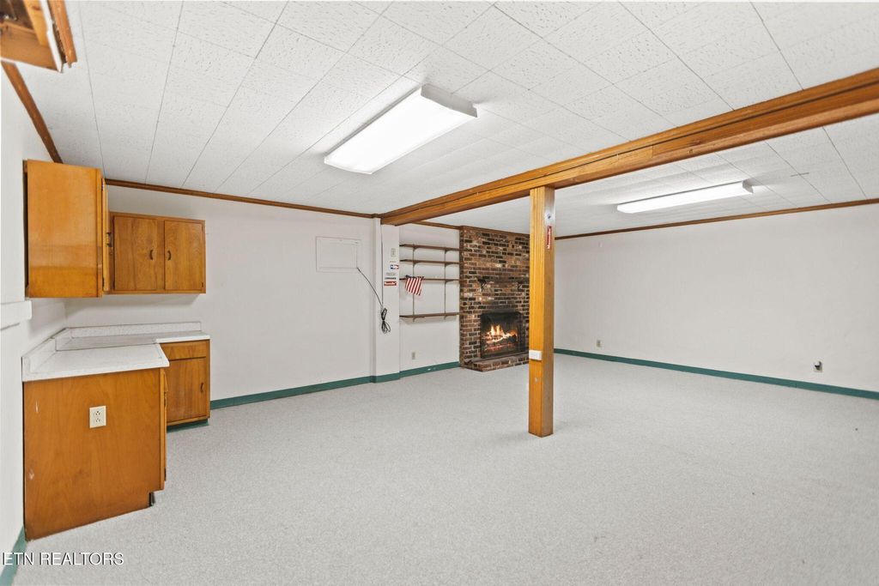
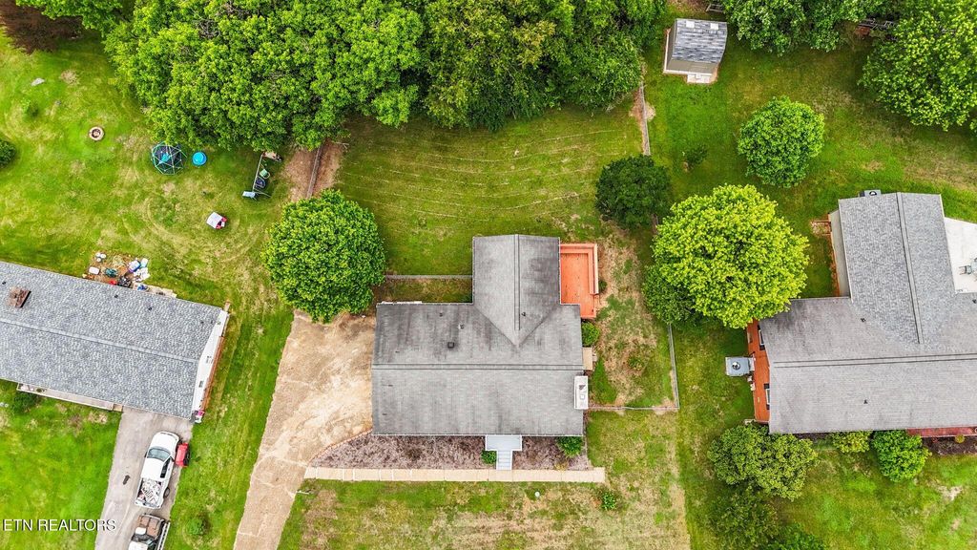
The full basement provides tremendous bonus space - ideal for a home office, rec room, workshop, or extra storage. Step outside to nearly half an acre with a fully fenced yard - a true paradise for your fur babies and plenty of room to garden, play, or simply unwind.
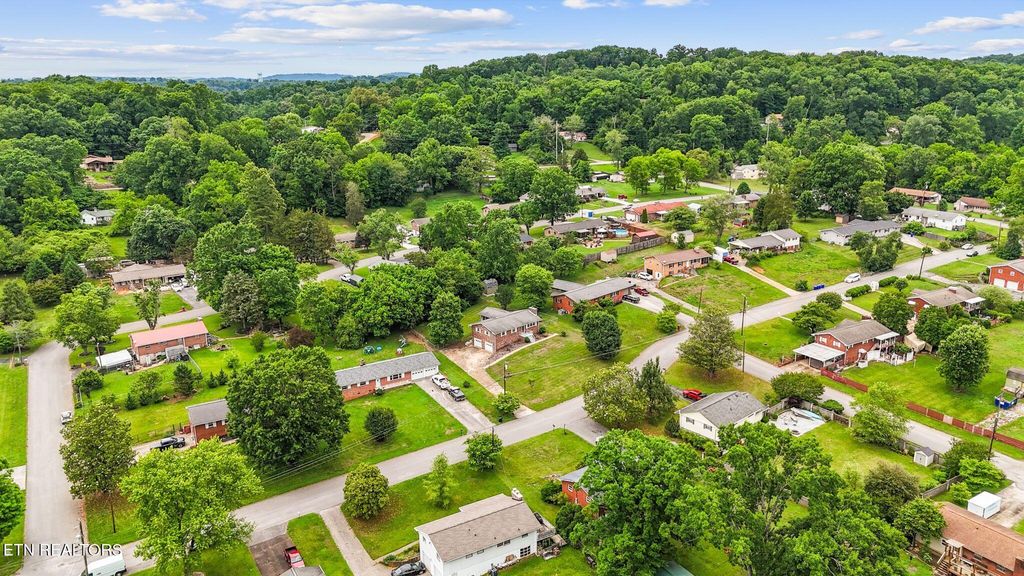
Perfectly positioned just minutes from downtown Knoxville, the University of Tennessee campus, and South Knoxville's growing restaurant and outdoor scene, this home delivers both convenience and a quiet residential setting. Whether you're a first-time buyer, investor, or looking to downsize without sacrificing square footage, this brick beauty checks all the boxes - schedule your showing today!
|
LAST UPDATED
|
5/28/2026
|
TRACT
|
South Heights Unit 3
|
|
YEAR BUILT
|
1962
|
COMMUNITY
|
Knox County - 1
|
|
GARAGE SPACES
|
2.0
|
COUNTY
|
Knox County - 1
|
|
STATUS
|
Active
|
PROPERTY TYPE(S)
|
Single Family
|
| AIR |
Central Air |
| AIR CONDITIONING |
Yes |
| APPLIANCES |
Dishwasher, Disposal, Microwave, Range, Refrigerator |
| AREA |
Knox County - 1 |
| BASEMENT |
Finished, Yes |
| CONSTRUCTION |
Brick |
| FIREPLACE |
Yes |
| GARAGE |
Yes |
| HEAT |
Central, Electric, Natural Gas |
| INTERIOR |
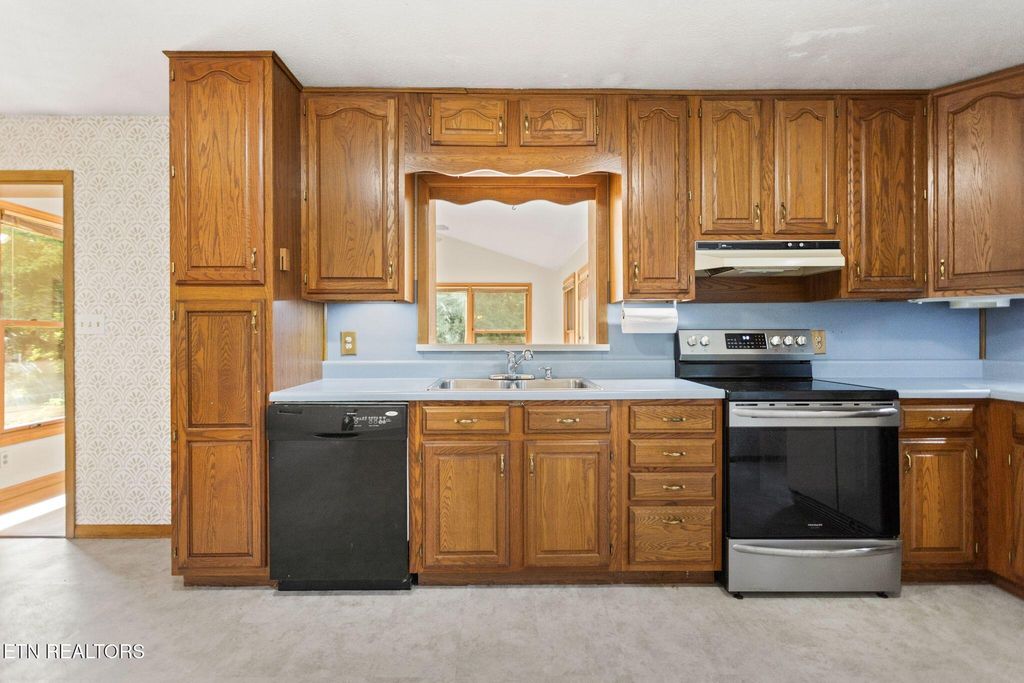
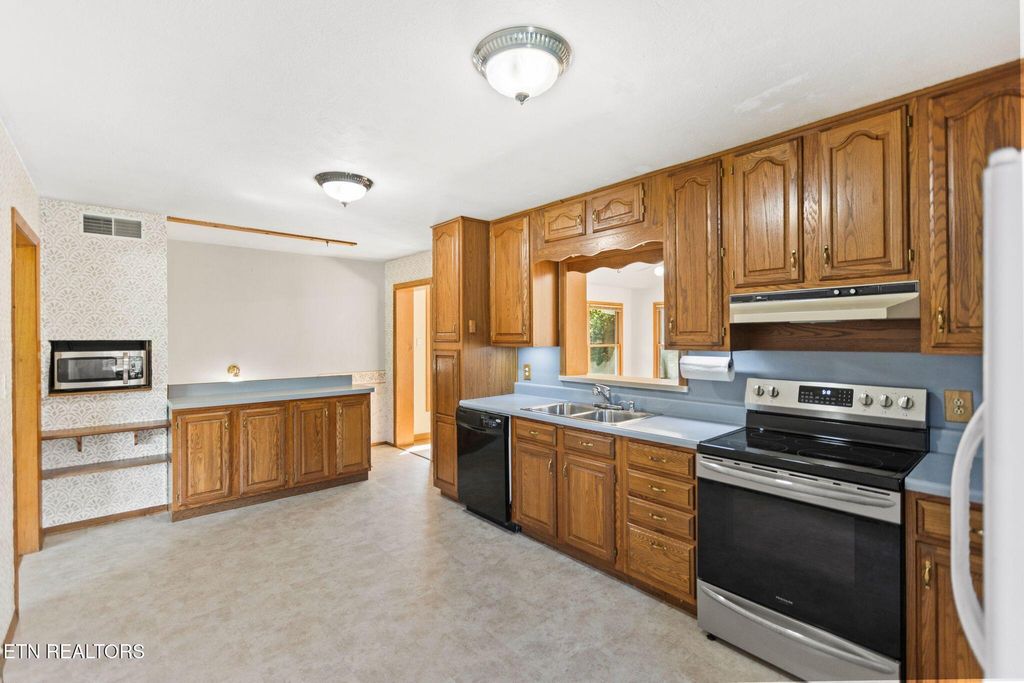
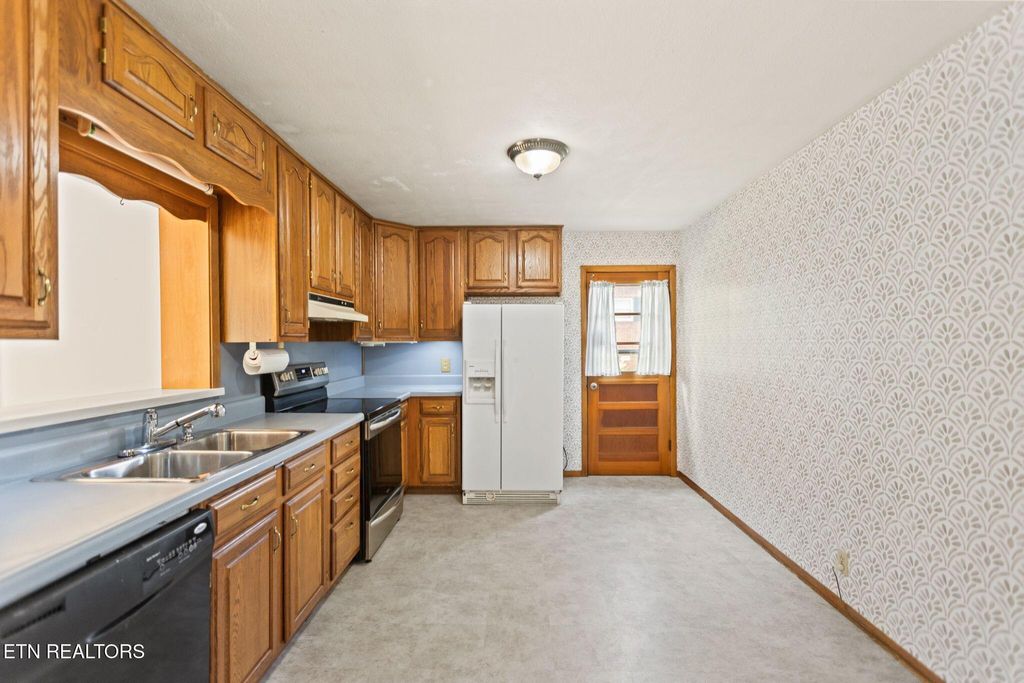
Cathedral Ceiling(s), Dry Bar, Eat-in Kitchen, Master Downstairs |
| LOT |
0.45 acre(s) |
| LOT DESCRIPTION |
Level |
| LOT DIMENSIONS |
135.6x178.2xIRR |
| PARKING |
Garage Faces Side, Garage Door Opener, Attached, Basement, Garage |
| SEWER |
Septic Tank |
| STYLE |
Traditional |
| SUBDIVISION |
South Heights Unit 3 |
| UTILITIES |
Cable Available |
| VIEW |
Yes |
| VIEW DESCRIPTION |
Trees/Woods |
| WATER |
Public |
We respect your online privacy and will never spam you. By submitting this form with your telephone number
you are consenting for Sonny
Ferguson to contact you even if your name is on a Federal or State
"Do not call List".
Listed with Real Estate Partners Chattanooga, LLC
The data relating to real estate for sale on this Web Site comes from the IDX Program of the East Tennessee Realtors® Multiple Listing Service. © Copyright 2026. All rights reserved.
This information is being provided for the consumers' personal, non-commercial use and may not be used for any purpose other than to identify prospective properties the consumers may be interested in purchasing. This information is updated weekly, however, some of these properties may subsequently have sold and may no longer be available. The Real Estate Broker providing this data believes it to be correct, but advises interested parties to confirm the data before relying on it in a purchase decision.
This IDX solution is (c) Diverse Solutions 2026.
Save favorite listings, searches, and get the latest alerts
Save your favorite listings, searches, and receive the latest listing alerts