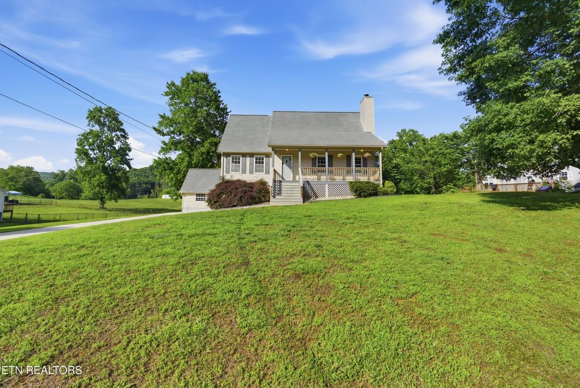
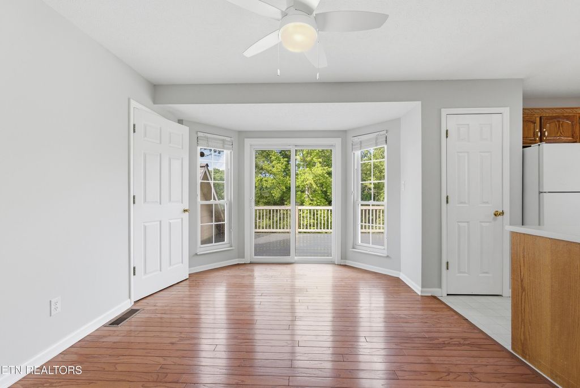
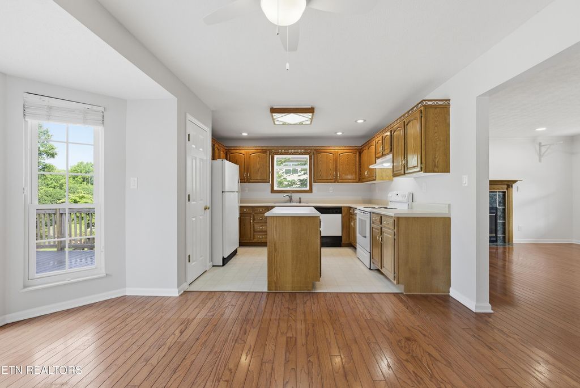
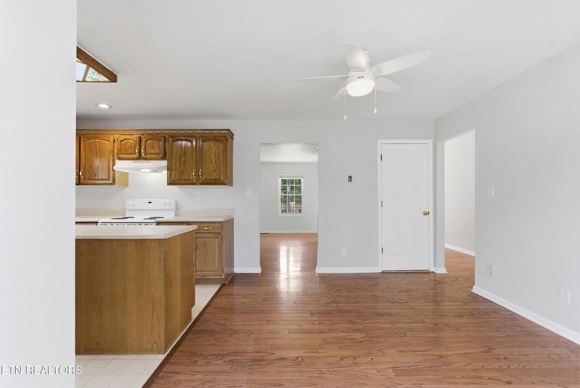
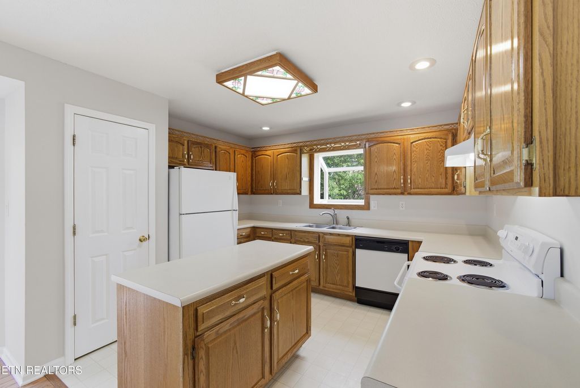
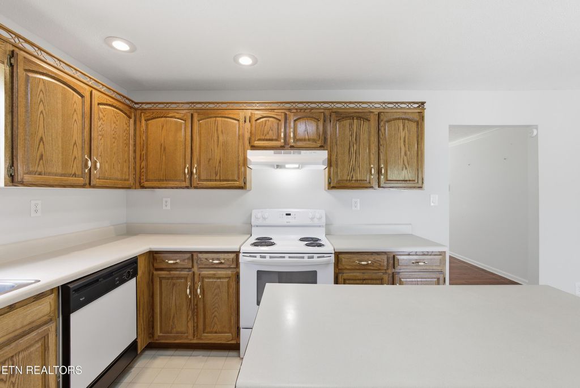
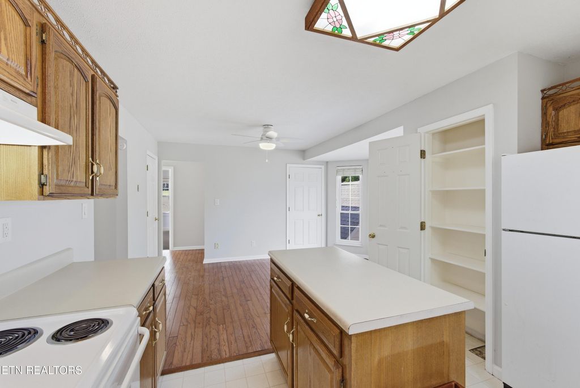
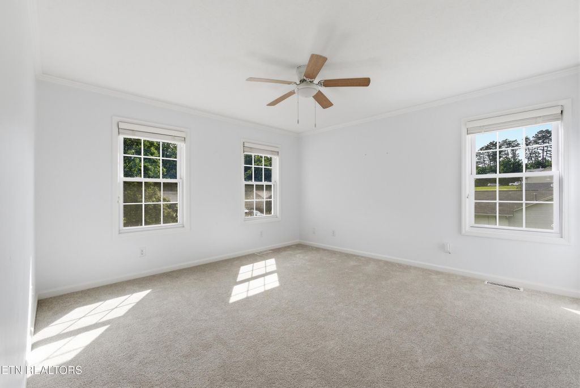
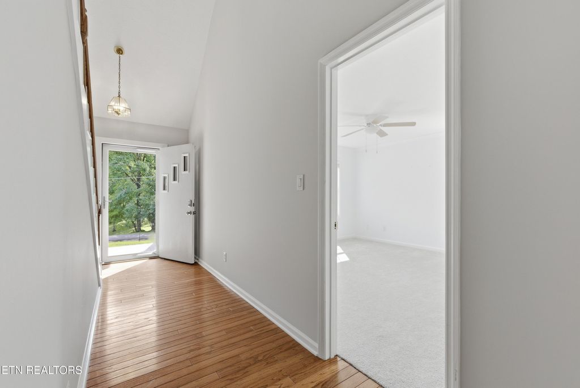
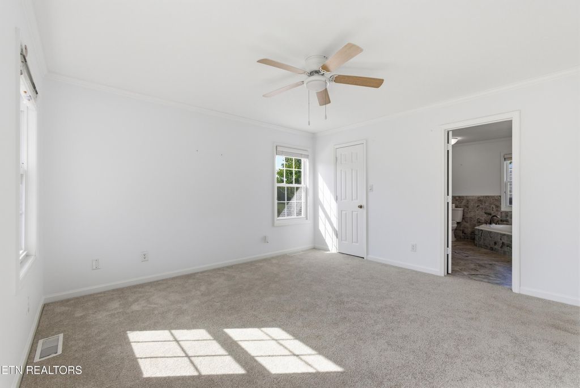
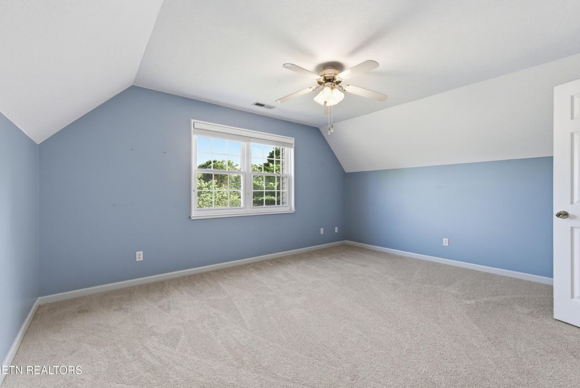
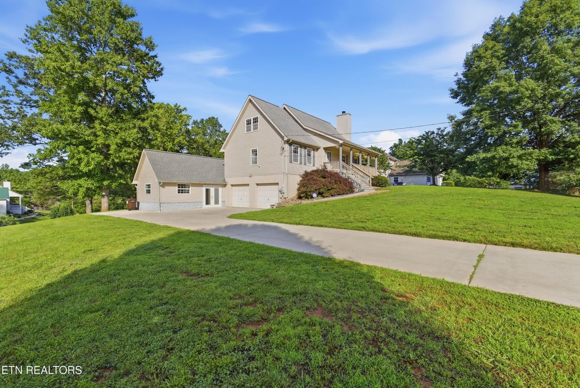
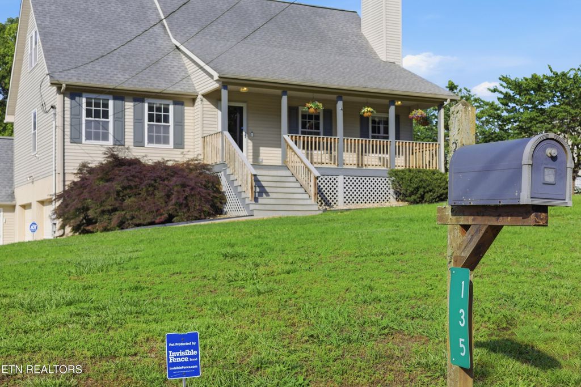
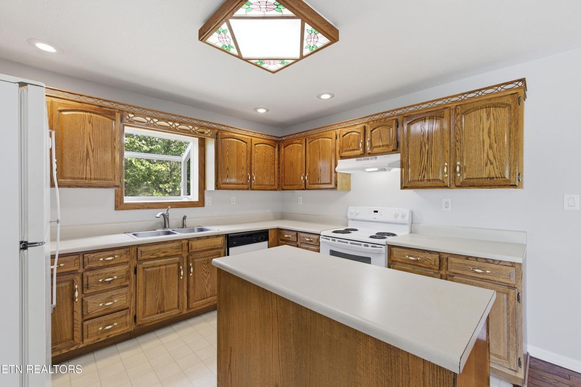
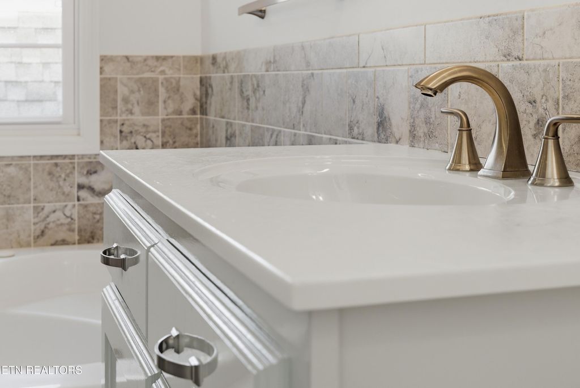
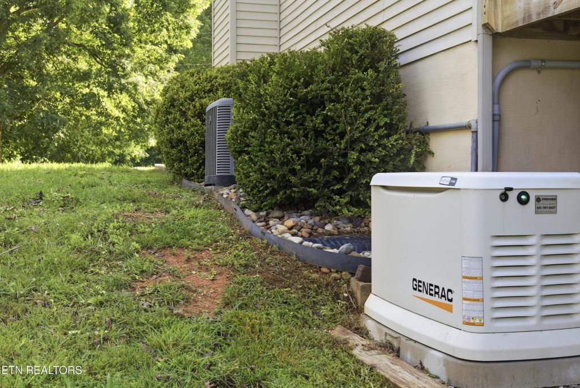
This spacious home is something you don't want to miss out on! (new paint in kitchen and foyer, all new carpet in bedrooms, whole home generator, safe, move-in READY)
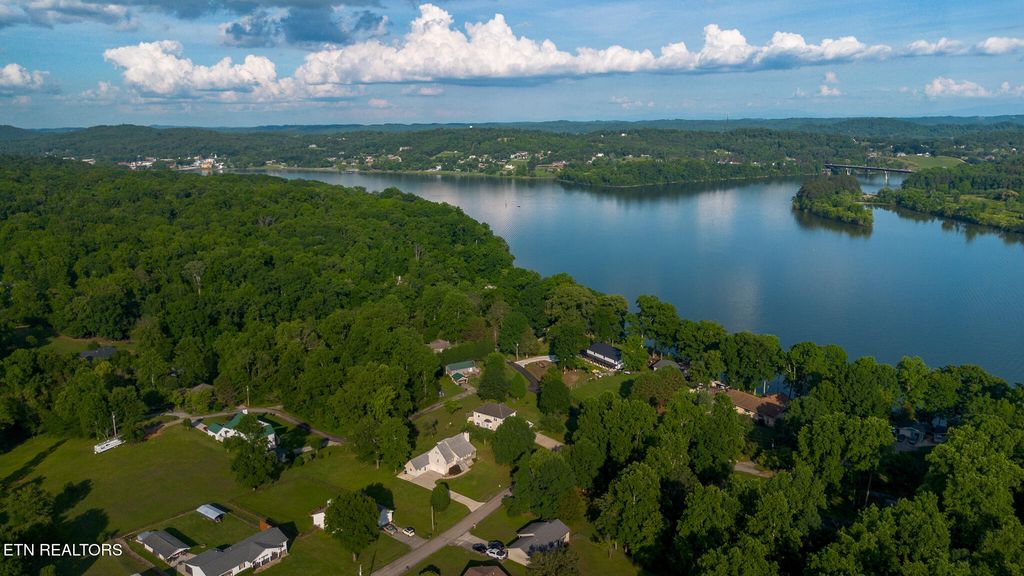
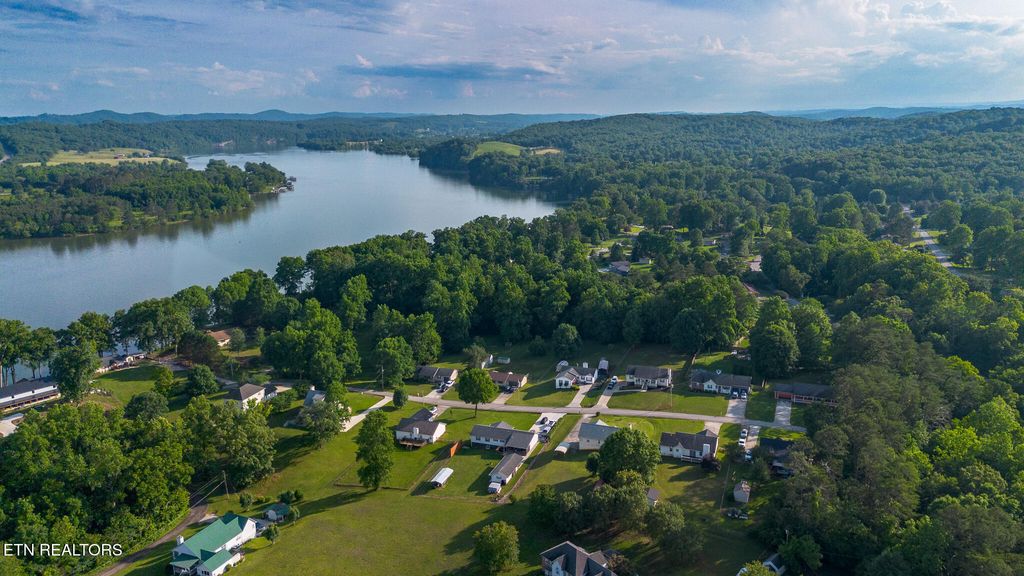
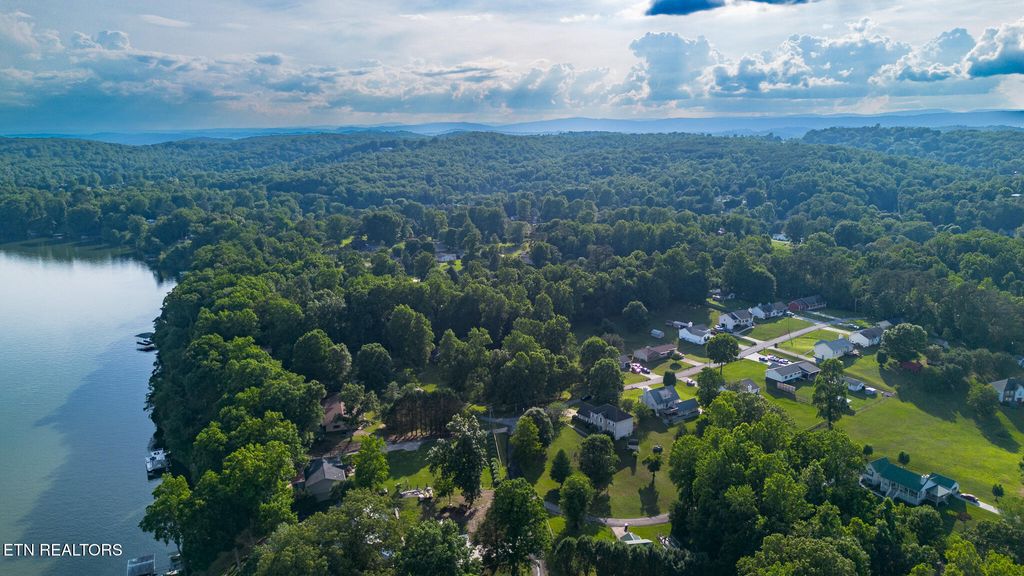
Conveniently located to Oak Ridge, Lenoir City, Kingston & Knoxville!
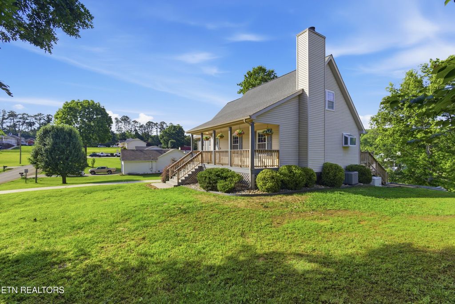
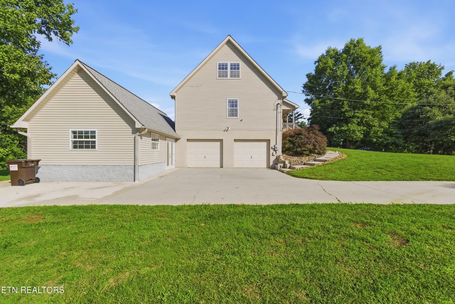
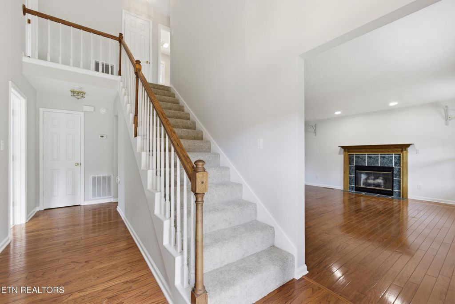
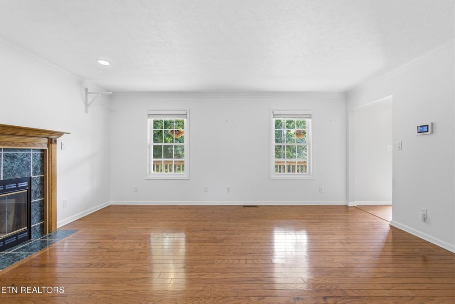
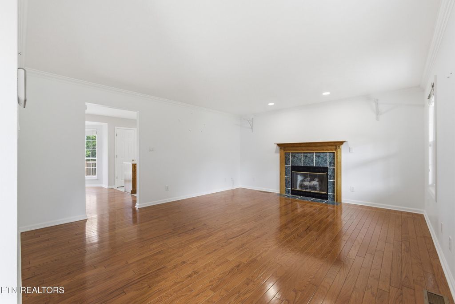
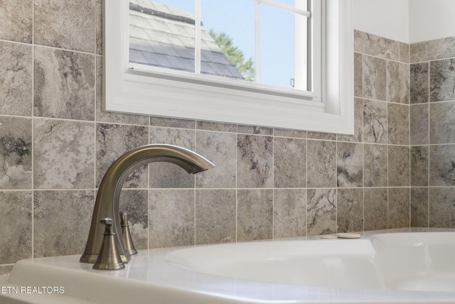
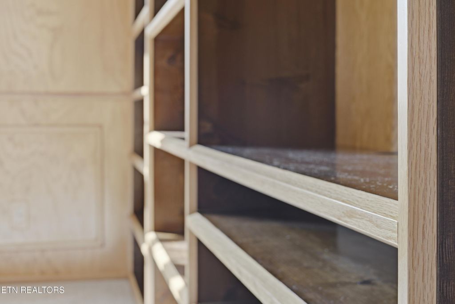
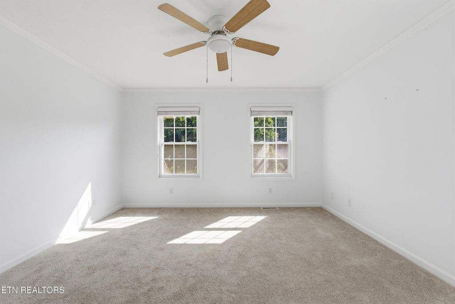
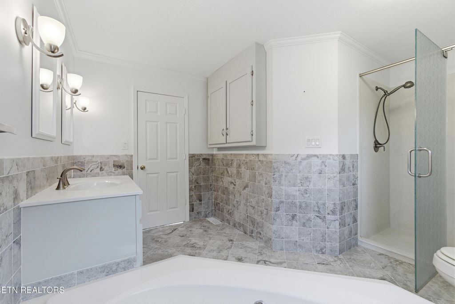
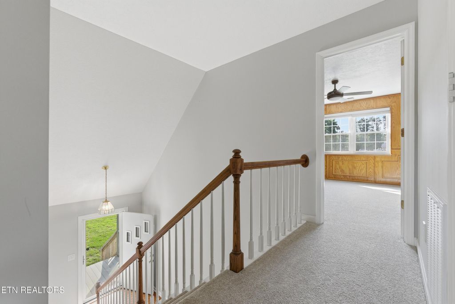
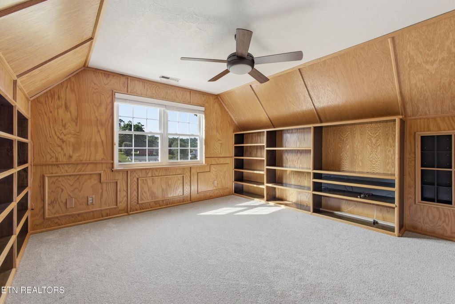
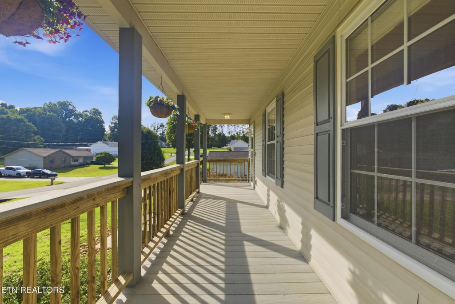
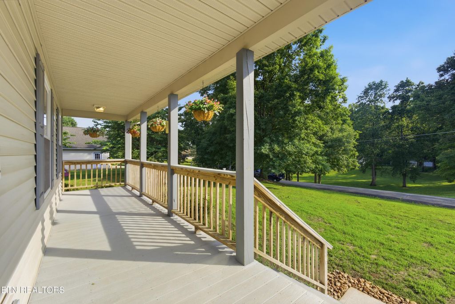
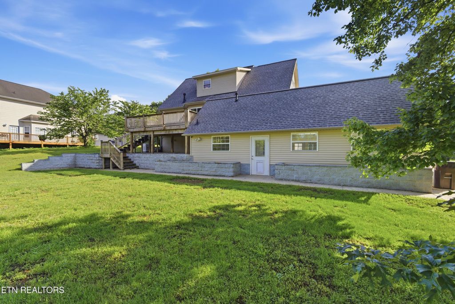
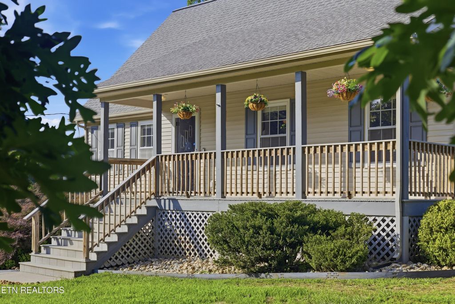
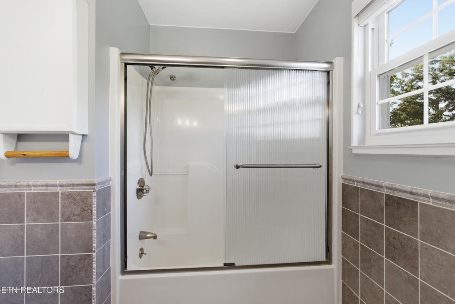
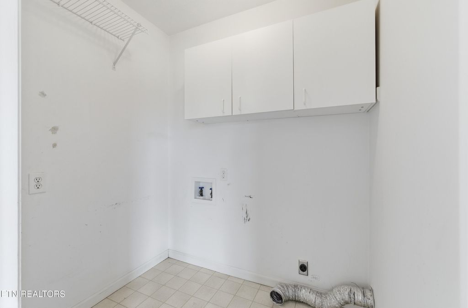
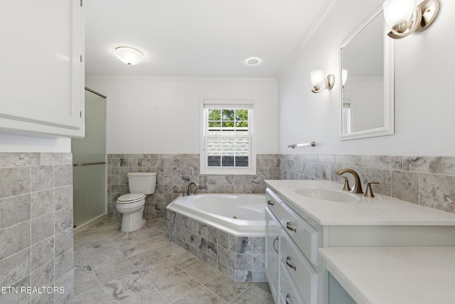
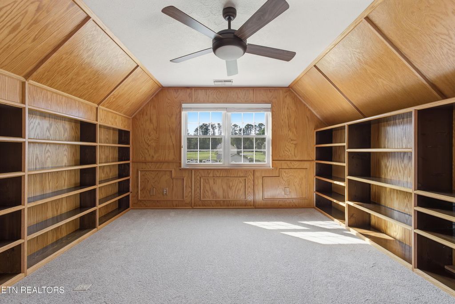
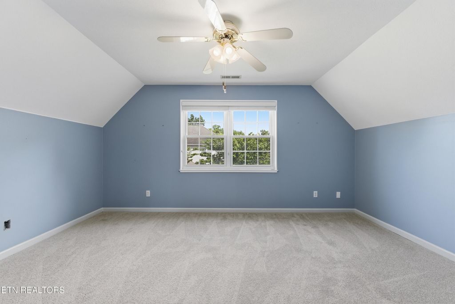
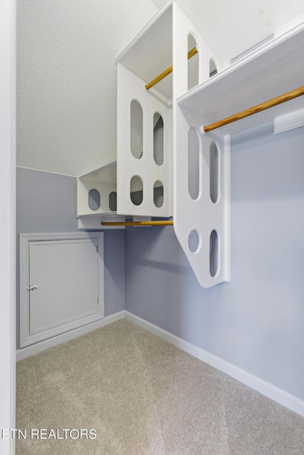
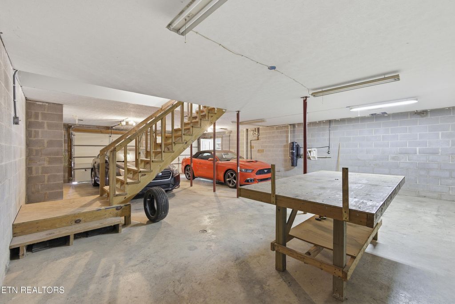
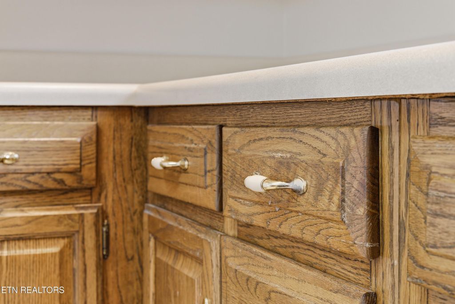
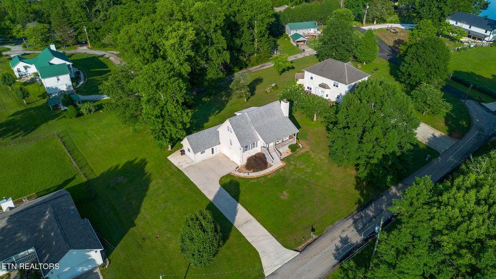
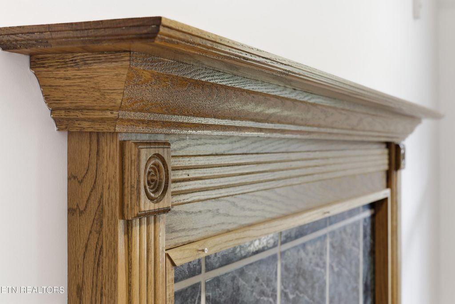
The large, covered front porch is begging for some rocking chairs!! You will enter through a welcoming newly painted foyer- with a gorgeous open staircase! The main level flows great with real hardwood flooring, fireplace and a great sized kitchen with island and pantry & access to the deck; the laundry and primary suite finish off the main level. Upstairs, there are 2 bedrooms and a large full bathroom, walk-in closets and 2 linen closets. One bedroom is finished with custom woodwork and would make a really unique bedroom with large closet or would be a great office area. The basement level of this home is over 1100 square feet and can fit 3 automobiles -- it could be a great area to finish half of it and still have a nice sized 2 car garage!!
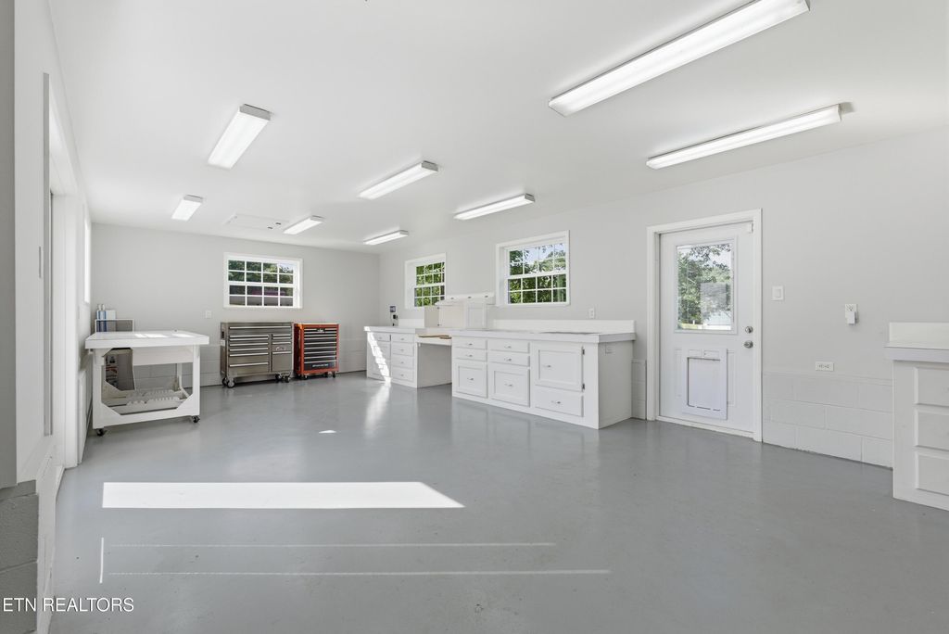
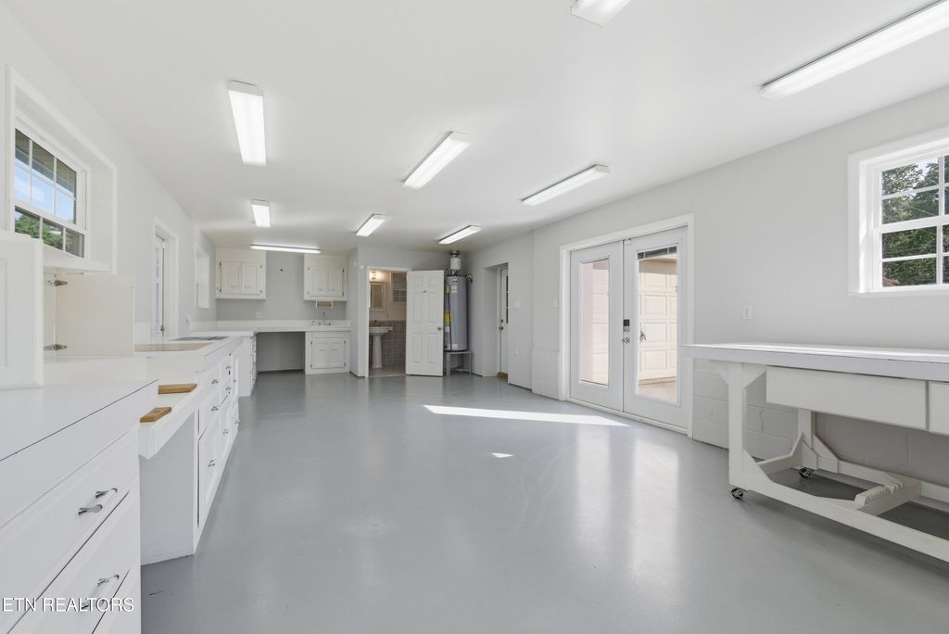
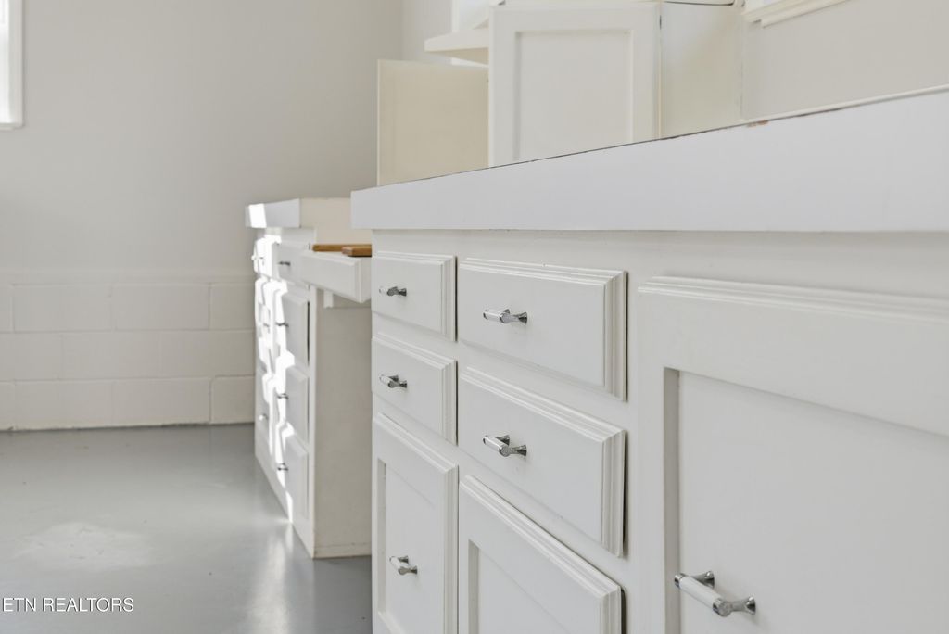
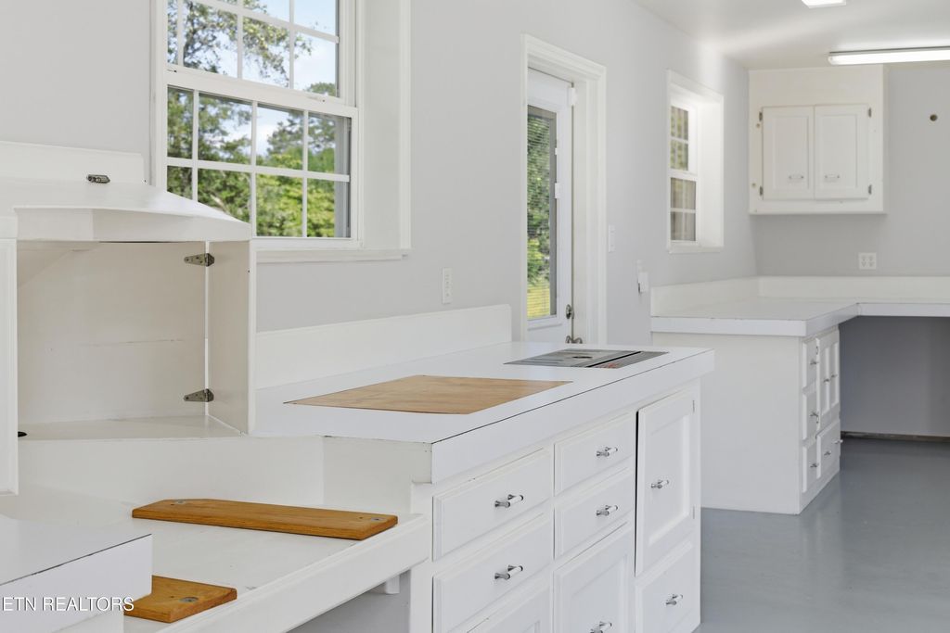
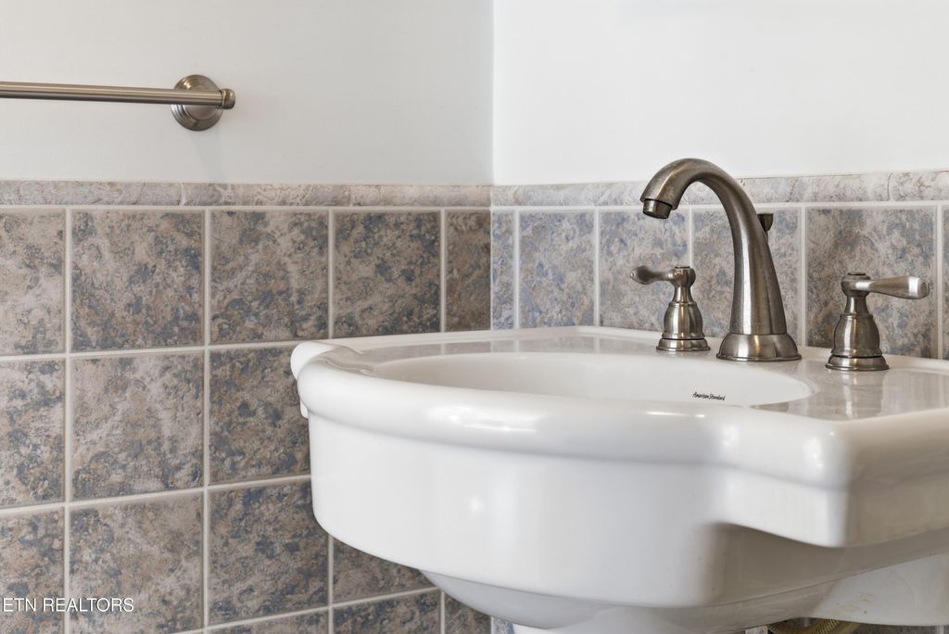
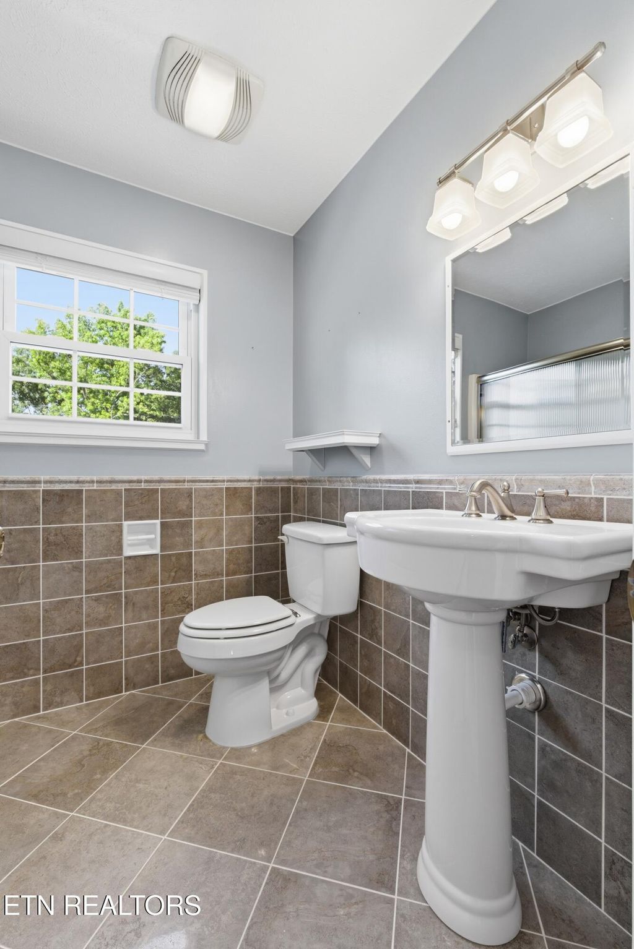
BEST for last- just off the garage is an attached workshop that is over 500sqft and includes a half bath, full power and a workshop sink. This space could continue as a workshop or easily be transformed into an in-laws suite!
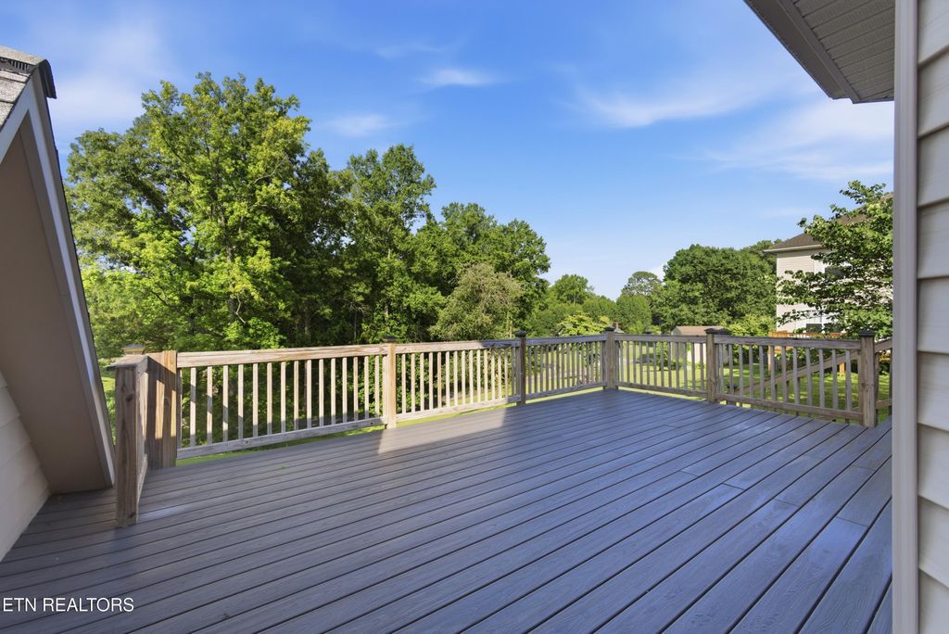
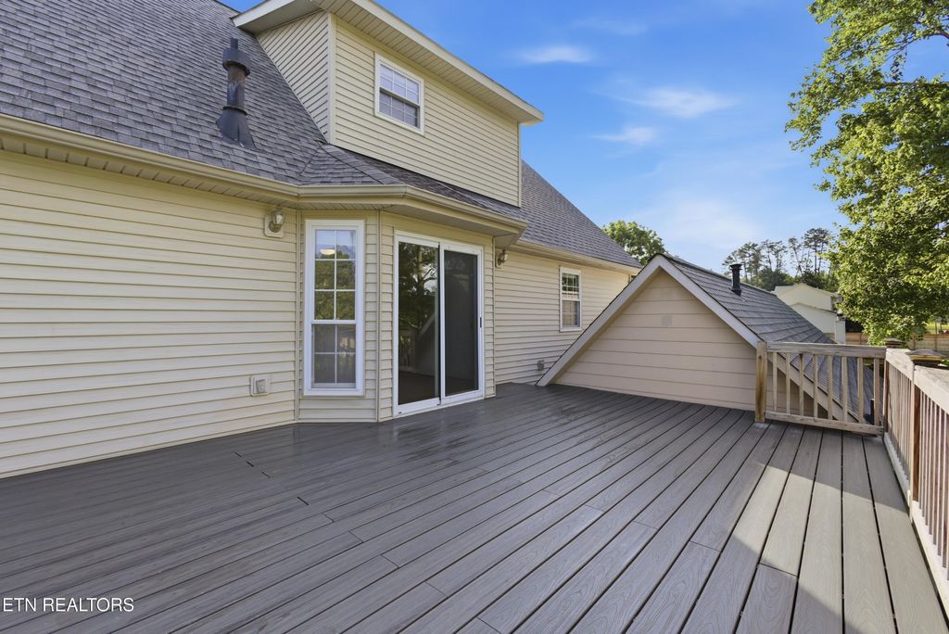
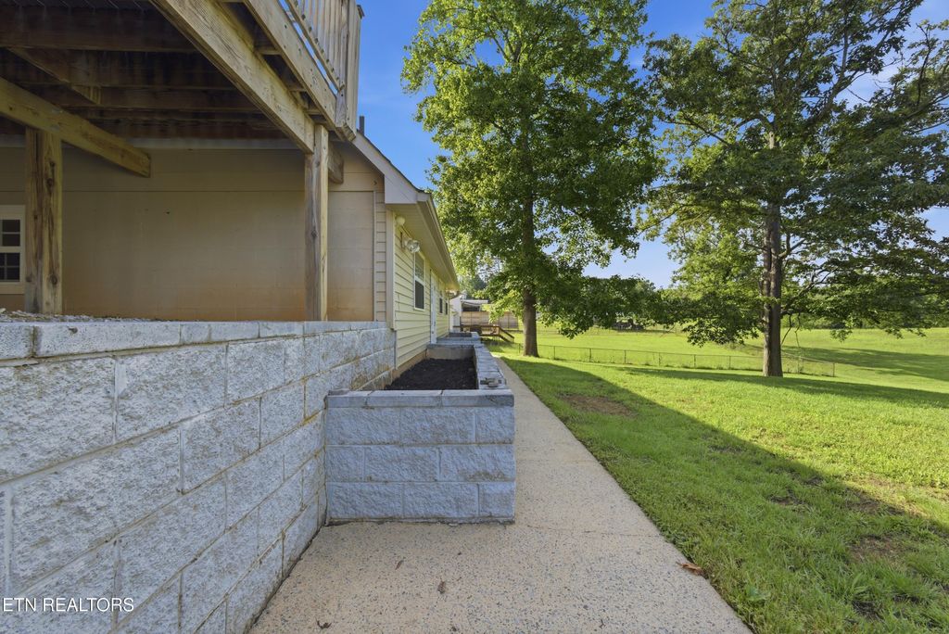
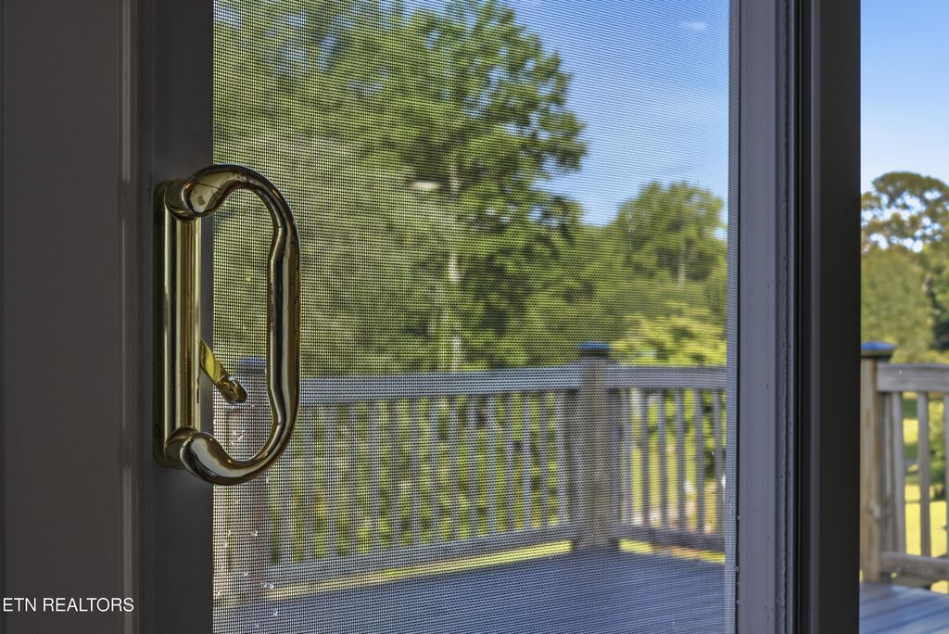
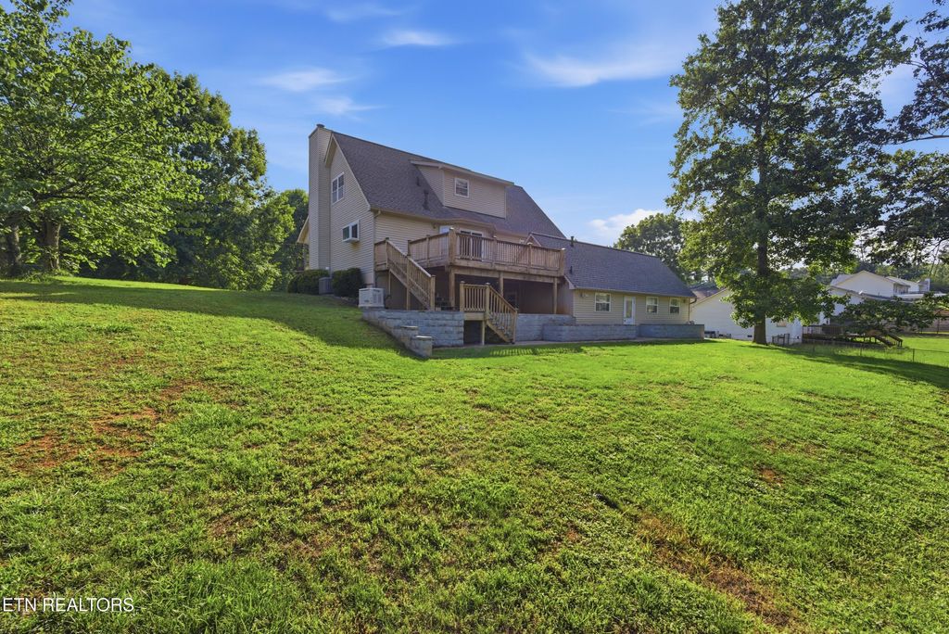
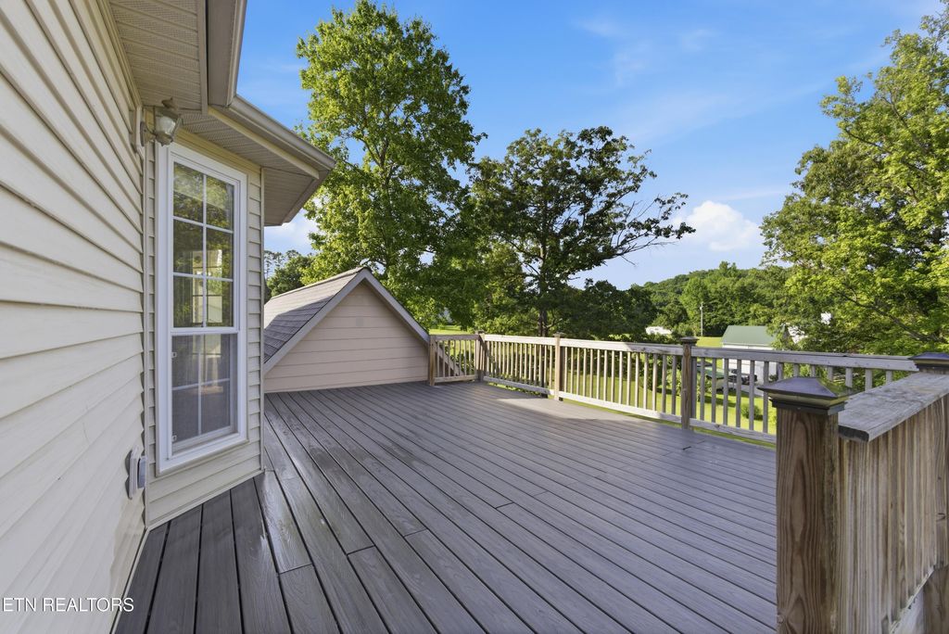
The backyard has large planter boxes along the house waiting for the new owners to add their own personal touch--large deck, great for grilling season and taking in the beautiful backyard. And don't forget we have a pet underground fencing already installed!!
Included- Whole home Generator, underground pet fence, and safe.
|
LAST UPDATED
|
5/27/2026
|
TRACT
|
Roberts Heights On The Lake
|
|
YEAR BUILT
|
1995
|
COMMUNITY
|
Roane County - 31
|
|
GARAGE SPACES
|
3.0
|
COUNTY
|
Roane County - 31
|
|
STATUS
|
Active
|
PROPERTY TYPE(S)
|
Single Family
|
| AIR |
Central Air |
| AIR CONDITIONING |
Yes |
| APPLIANCES |
Dishwasher, Range, Refrigerator |
| AREA |
Roane County - 31 |
| BASEMENT |
Unfinished, Yes |
| CONSTRUCTION |
Block, Frame, Vinyl Siding |
| FIREPLACE |
Yes |
| GARAGE |
Yes |
| HEAT |
Central, Natural Gas |
| INTERIOR |
Eat-in Kitchen, Kitchen Island, Master Downstairs, Pantry, Walk-In Closet(s) |
| LOT |
0.71 acre(s) |
| LOT DESCRIPTION |
Rolling Slope |
| PARKING |
Off Street, Garage Faces Side, Garage Door Opener, Attached, Basement, Assigned, Garage |
| SEWER |
Septic Tank |
| STORIES |
2 |
| STYLE |
Cape Cod, Traditional |
| SUBDIVISION |
Roberts Heights On The Lake |
| WATER |
Public |
We respect your online privacy and will never spam you. By submitting this form with your telephone number
you are consenting for Sonny
Ferguson to contact you even if your name is on a Federal or State
"Do not call List".
Listed with Little River Realty
The data relating to real estate for sale on this Web Site comes from the IDX Program of the East Tennessee Realtors® Multiple Listing Service. © Copyright 2026. All rights reserved.
This information is being provided for the consumers' personal, non-commercial use and may not be used for any purpose other than to identify prospective properties the consumers may be interested in purchasing. This information is updated weekly, however, some of these properties may subsequently have sold and may no longer be available. The Real Estate Broker providing this data believes it to be correct, but advises interested parties to confirm the data before relying on it in a purchase decision.
This IDX solution is (c) Diverse Solutions 2026.
Save favorite listings, searches, and get the latest alerts
Save your favorite listings, searches, and receive the latest listing alerts