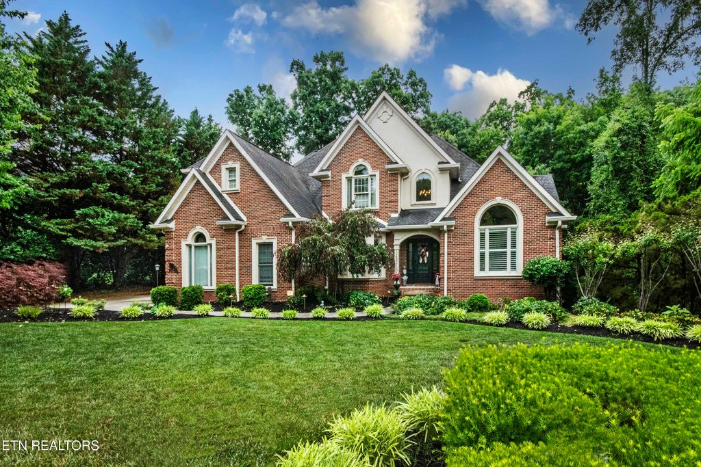
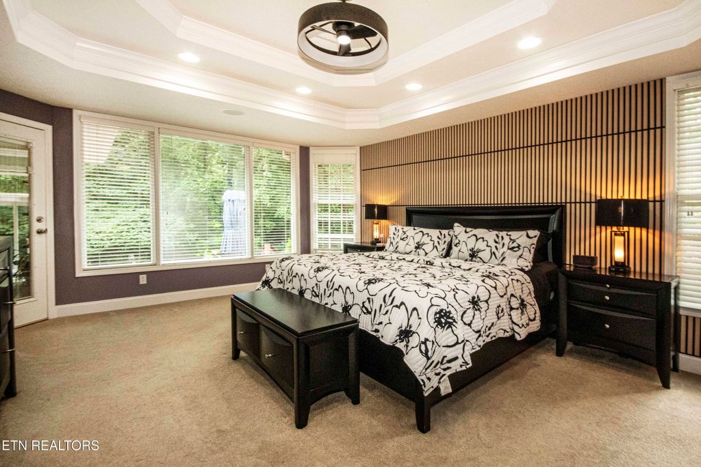
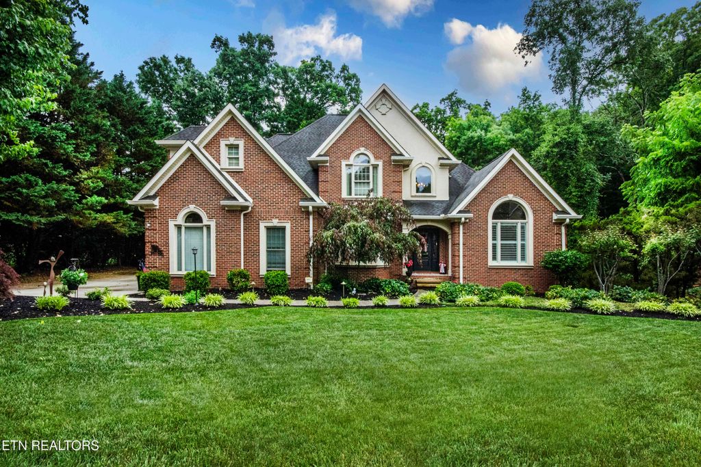
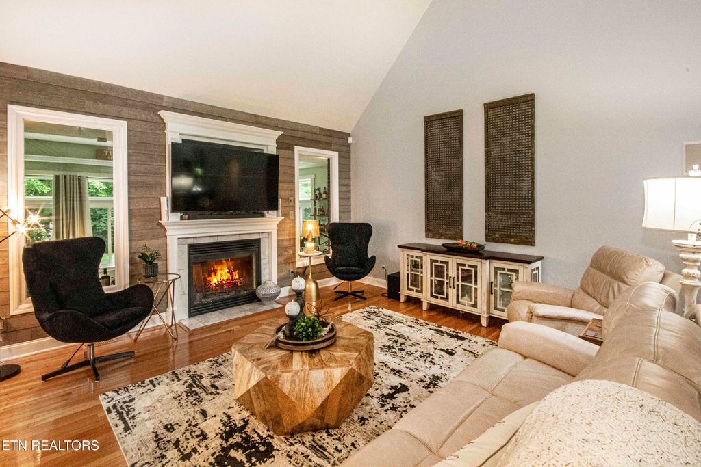
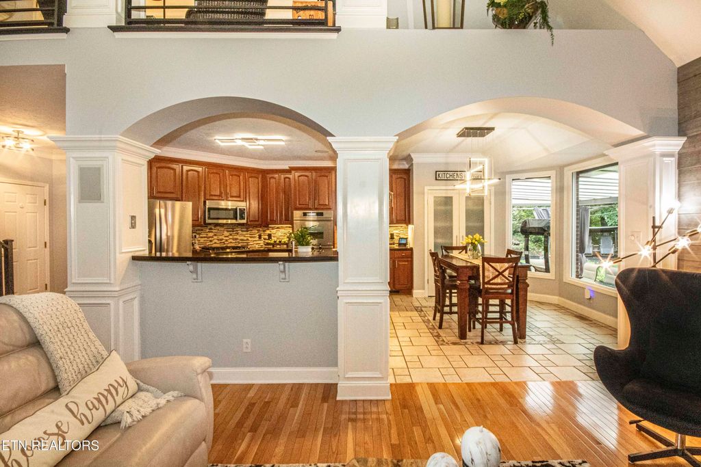
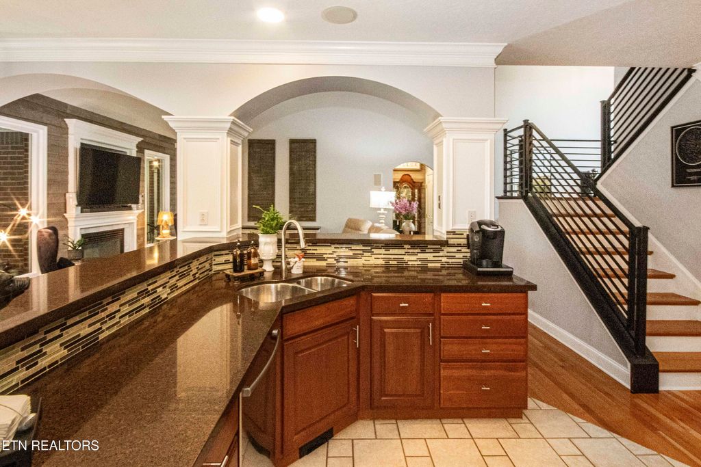
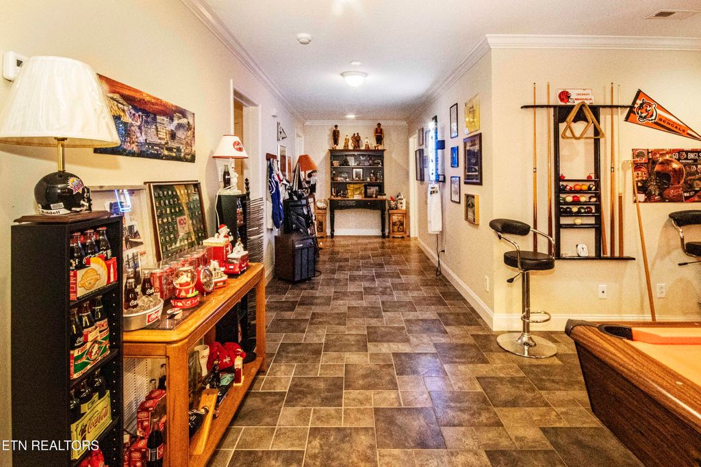
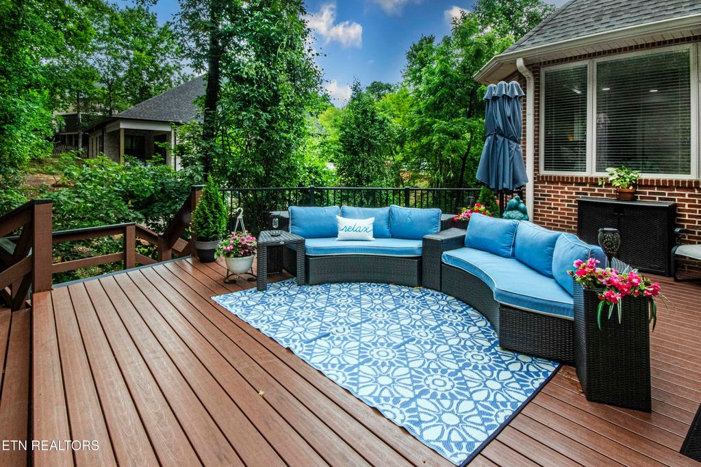
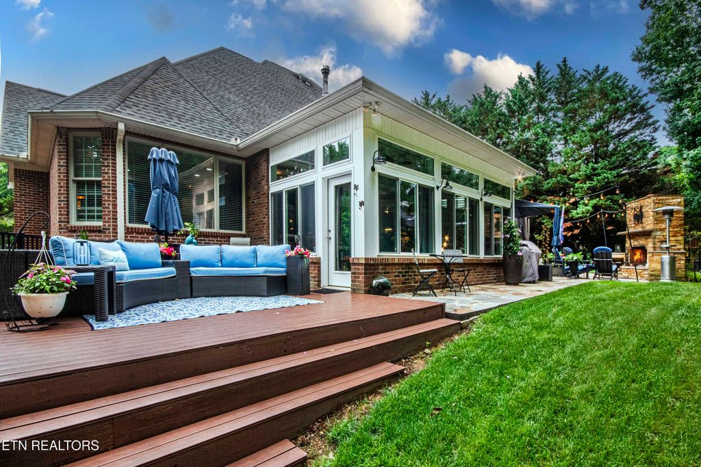
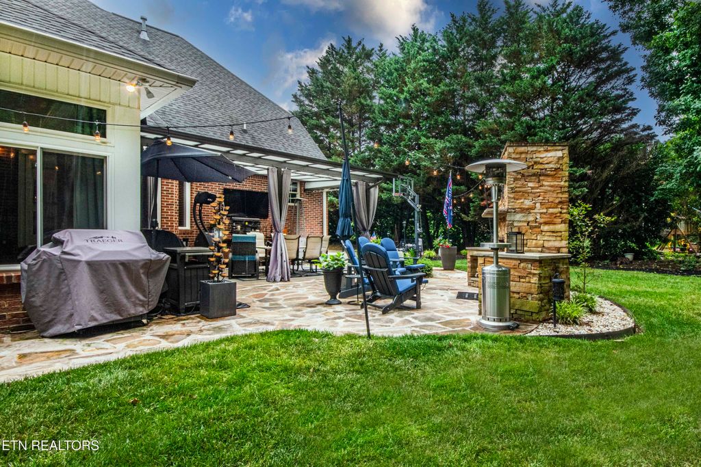
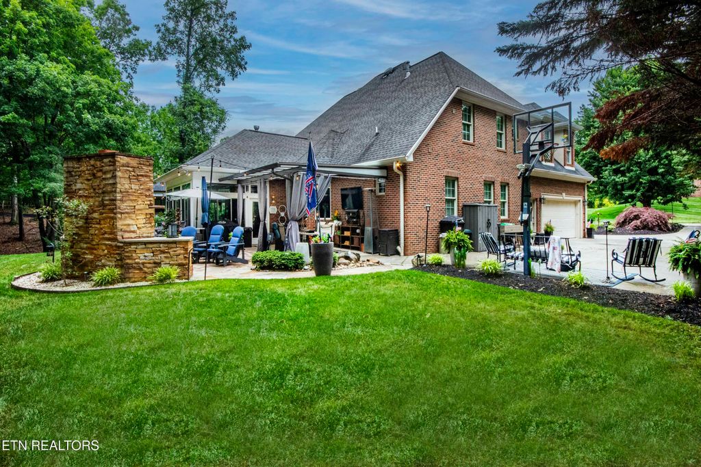
This beautiful all-brick home is nestled in one of Farragut's most sought-after neighborhoods and surrounded by exceptional amenities. The main level features a spacious Master Suite with towering trey ceilings and a beautifully renovated bath, along with an Office and Guest Bedroom for ideal main-level living. The open floor plan showcases a stunning Great Room with hardwood floors, a gas log fireplace, and cathedral ceilings, flowing seamlessly into the renovated Kitchen complete with quartz countertops, breakfast bar, Dacor gas cooktop and double ovens, Bosch microwave and dishwasher, and a pantry with wood shelving. A formal Dining Room with hardwood floors and trey ceilings, along with a tiled Laundry Room with cabinetry, add both elegance and convenience. Upstairs, the hardwood staircase leads to 3 additional Bedrooms, a renovated full bath, and a versatile loft area. The finished basement expands the living space with a large rec room featuring a wet bar, a storage room, and 2 additional Bedrooms with a full bath. There is also 276 square feet of unfinished garage space offering abundant storage and exterior access. Outdoor living is exceptional with multiple spaces to relax and entertain, including a gorgeous tiled Sunroom with its own HVAC wall unit and custom entertainment center, a covered patio with a custom stone wood-burning fireplace, and a separate sun deck overlooking the beautifully landscaped backyard. The oversized 2-car garage features professionally finished floors and slatwall for organization. This home is truly stunning and offers everything you've been searching for--schedule your showing today.
|
LAST UPDATED
|
6/6/2026
|
TRACT
|
Fox Run Phase 5
|
|
YEAR BUILT
|
2002
|
COMMUNITY
|
Knox County - 1
|
|
GARAGE SPACES
|
2.0
|
COUNTY
|
Knox County - 1
|
|
STATUS
|
Pending
|
PROPERTY TYPE(S)
|
Single Family
|
| AIR |
Central Air |
| AIR CONDITIONING |
Yes |
| AMENITIES |
Insurance |
| APPLIANCES |
Dishwasher, Disposal, Gas Cooktop, Microwave, Refrigerator, Self Cleaning Oven |
| AREA |
Knox County - 1 |
| BASEMENT |
Partially Finished, Walk-Out Access, Yes |
| CONSTRUCTION |
Block, Brick |
| FIREPLACE |
Yes |
| GARAGE |
Yes |
| HEAT |
Central, Electric, Natural Gas |
| INTERIOR |
Breakfast Bar, Cathedral Ceiling(s), Central Vacuum, Eat-in Kitchen, Master Downstairs, Pantry, Walk-In Closet(s), Wet Bar |
| LOT |
0.48 acre(s) |
| LOT DESCRIPTION |
Irregular Lot, Landscaped, Level, Private, Wooded |
| LOT DIMENSIONS |
150x171.87xIRR |
| PARKING |
Garage Faces Side, Garage Door Opener, Attached, Garage |
| SEWER |
Public Sewer |
| STORIES |
2 |
| STYLE |
Traditional |
| SUBDIVISION |
Fox Run Phase 5 |
| VIEW |
Yes |
| VIEW DESCRIPTION |
Trees/Woods |
| WATER |
Public |
We respect your online privacy and will never spam you. By submitting this form with your telephone number
you are consenting for Sonny
Ferguson to contact you even if your name is on a Federal or State
"Do not call List".
Listed with Gables & Gates, REALTORS
The data relating to real estate for sale on this Web Site comes from the IDX Program of the East Tennessee Realtors® Multiple Listing Service. © Copyright 2026. All rights reserved.
This information is being provided for the consumers' personal, non-commercial use and may not be used for any purpose other than to identify prospective properties the consumers may be interested in purchasing. This information is updated weekly, however, some of these properties may subsequently have sold and may no longer be available. The Real Estate Broker providing this data believes it to be correct, but advises interested parties to confirm the data before relying on it in a purchase decision.
This IDX solution is (c) Diverse Solutions 2026.
Save favorite listings, searches, and get the latest alerts
Save your favorite listings, searches, and receive the latest listing alerts