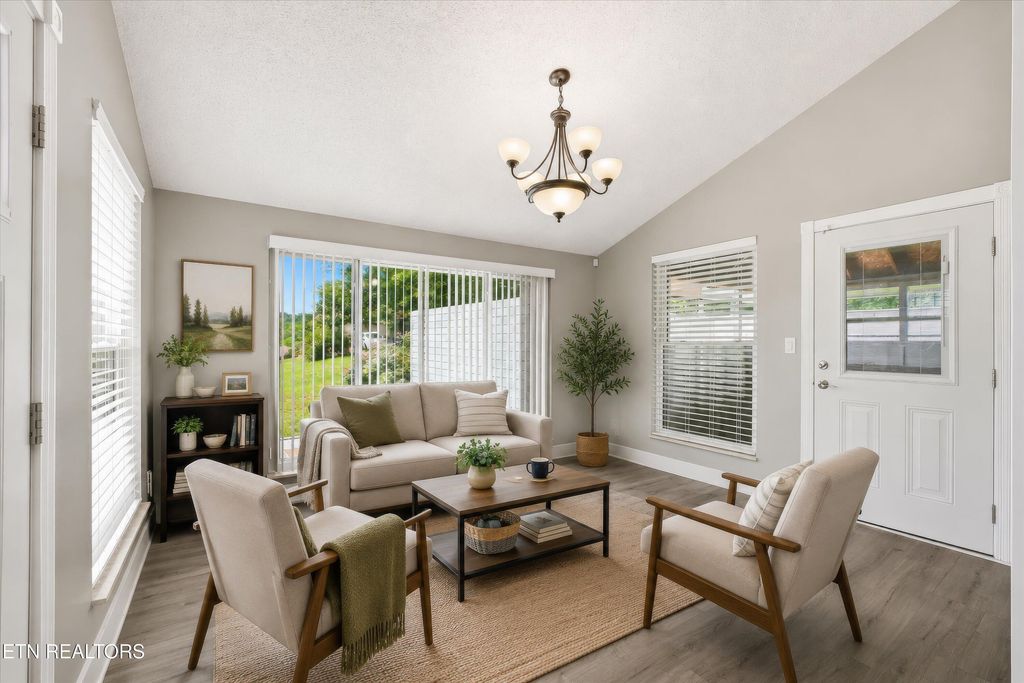
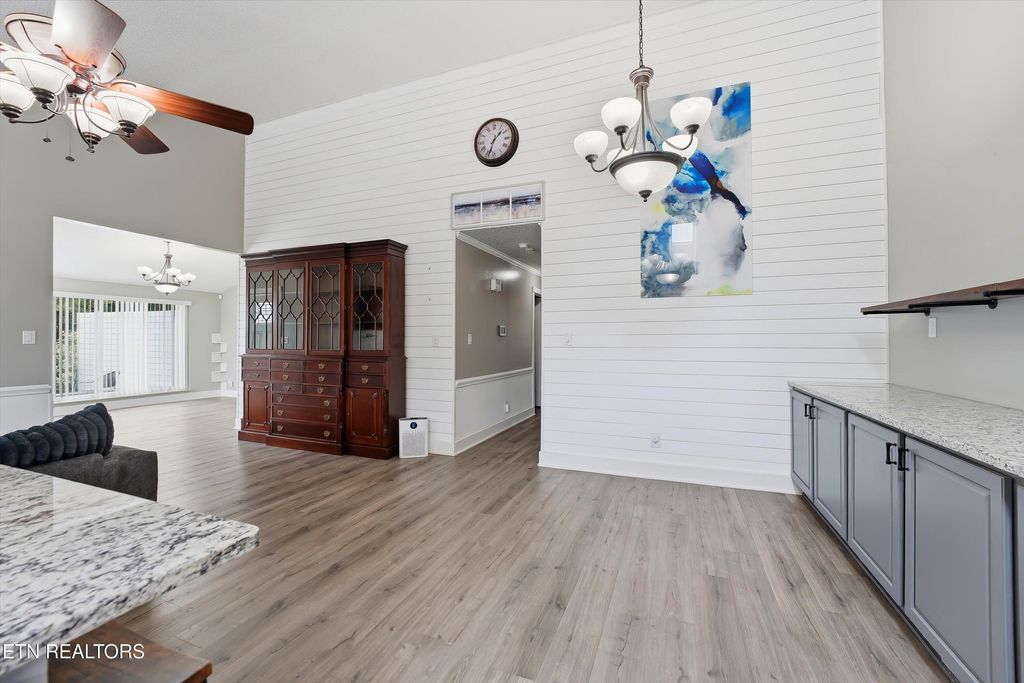
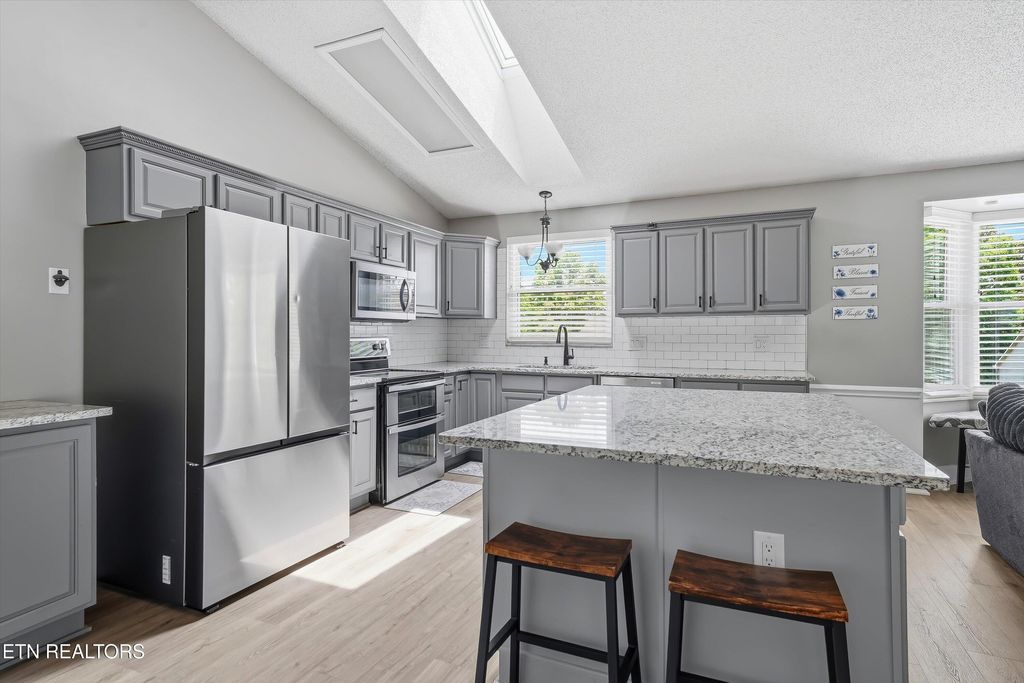
Thoughtfully designed with both comfort and style in mind, this home offers expansive living spaces, beautiful finishes, and incredible versatility throughout. The heart of the home is the stunning open-concept living and eat-in kitchen area, highlighted by soaring cathedral ceilings and designed for gathering and entertaining. Enjoy granite countertops, an oversized island, pantry, built-in buffet, stainless appliances, and a generous dining space all seamlessly connected to the main living area for effortless everyday living. Just inside the entry, a flexible formal dining space offers endless possibilities as a sophisticated home office, sitting room, playroom, or lounge area. The spacious primary suite provides a relaxing retreat with a walk-in closet and private ensuite bath, while an additional guest bedroom and full bath complete the main level. The basement is a spacious open area that easily serves as a private guest retreat, third bedroom suite, media room, or secondary living space with an attached bath and large laundry/utility space. Both levels of the home have easy to maintain waterproof LVP.
Step outside to enjoy multiple outdoor living spaces designed for relaxation and privacy. The fully fenced backyard features a covered patio with hot tub and privacy blinds, an additional open-air deck, raised planter boxes, storage shed, and green space for entertaining, pets, or play. The oversized 2-car garage includes built-in cabinetry and shelving, while an ADT security system adds peace of mind.
Ideally located less than two miles from I-40 and just minutes from downtown Kingston and Watts Bar Lake, this home offers convenient access to parks, pickleball courts, greenways, shopping, dining, and medical facilities all within an easy drive to Oak Ridge, Farragut, and Lenoir City. If you are looking for a move-in-ready home with plenty of indoor and outdoor living space to entertain or raise a family that is convenient to everything you need, look no further! No HOA fees!
|
LAST UPDATED
|
5/26/2026
|
TRACT
|
Farmington Manor
|
|
YEAR BUILT
|
1987
|
COMMUNITY
|
Roane County - 31
|
|
GARAGE SPACES
|
2.0
|
COUNTY
|
Roane County - 31
|
|
STATUS
|
Active
|
PROPERTY TYPE(S)
|
Condo/Townhouse/Co-Op
|
| Elementary School |
Kingston |
| Jr. High School |
Cherokee |
| High School |
Roane County |
| AIR |
Central Air |
| AIR CONDITIONING |
Yes |
| APPLIANCES |
Dishwasher, Microwave, Range, Refrigerator |
| AREA |
Roane County - 31 |
| BASEMENT |
Finished, Walk-Out Access, Yes |
| CONSTRUCTION |
Brick, Frame |
| GARAGE |
Yes |
| HEAT |
Central, Electric, Forced Air |
| INTERIOR |
Cathedral Ceiling(s), Eat-in Kitchen, Kitchen Island, Master Downstairs, Pantry, Walk-In Closet(s) |
| LOT |
7405 sq ft |
| LOT DESCRIPTION |
Level |
| LOT DIMENSIONS |
65.9 X 109.56 IRR |
| PARKING |
Off Street, Attached, Basement, Assigned, Garage |
| SEWER |
Public Sewer |
| STYLE |
Traditional |
| SUBDIVISION |
Farmington Manor |
| WATER |
Public |
We respect your online privacy and will never spam you. By submitting this form with your telephone number
you are consenting for Sonny
Ferguson to contact you even if your name is on a Federal or State
"Do not call List".
Listed with Realty Executives Knox Valley
The data relating to real estate for sale on this Web Site comes from the IDX Program of the East Tennessee Realtors® Multiple Listing Service. © Copyright 2026. All rights reserved.
This information is being provided for the consumers' personal, non-commercial use and may not be used for any purpose other than to identify prospective properties the consumers may be interested in purchasing. This information is updated weekly, however, some of these properties may subsequently have sold and may no longer be available. The Real Estate Broker providing this data believes it to be correct, but advises interested parties to confirm the data before relying on it in a purchase decision.
This IDX solution is (c) Diverse Solutions 2026.
Save favorite listings, searches, and get the latest alerts
Save your favorite listings, searches, and receive the latest listing alerts