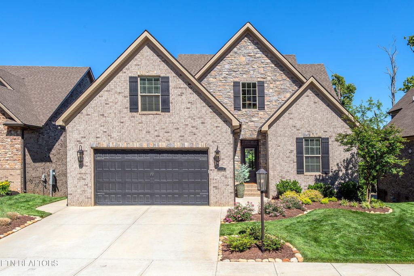
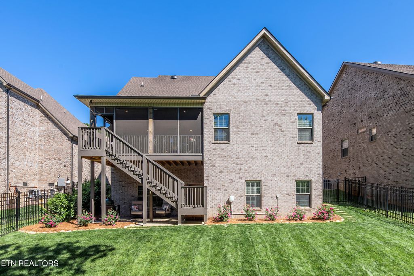
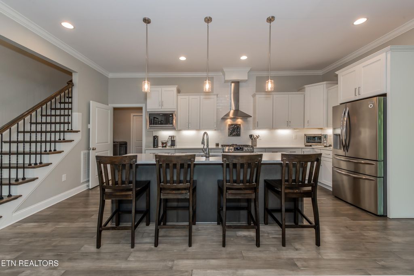
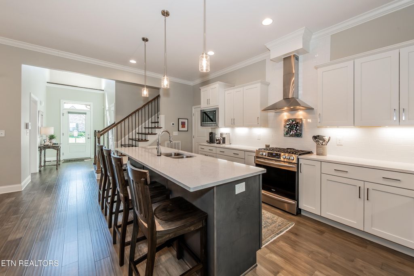
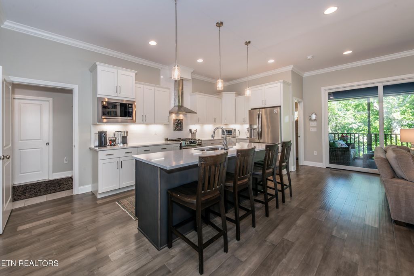
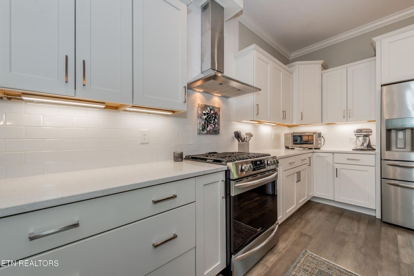
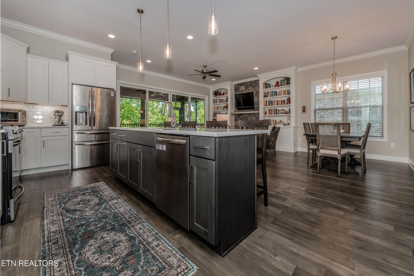
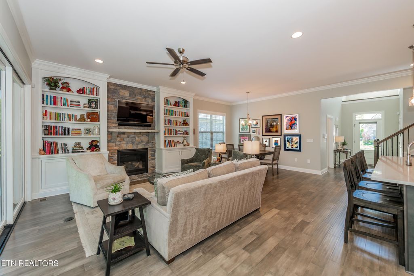
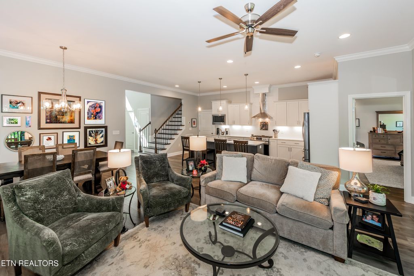
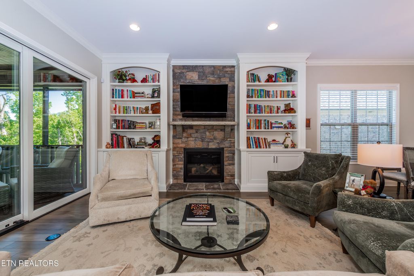
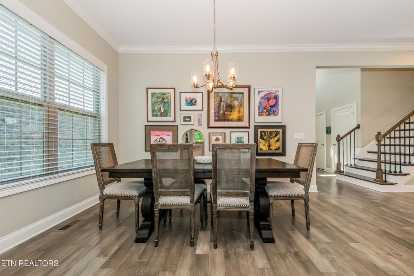
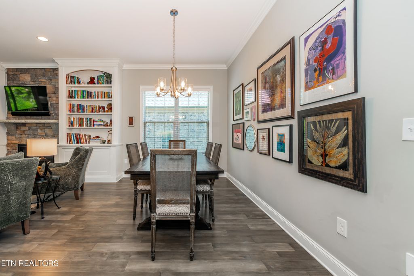
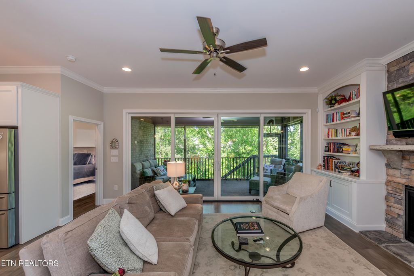
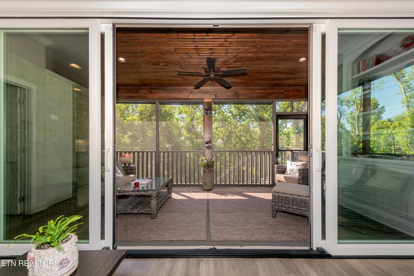
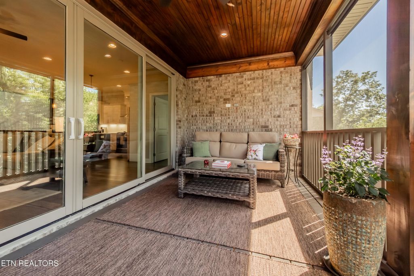
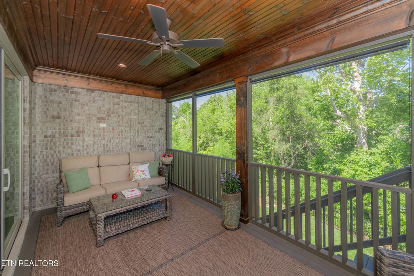
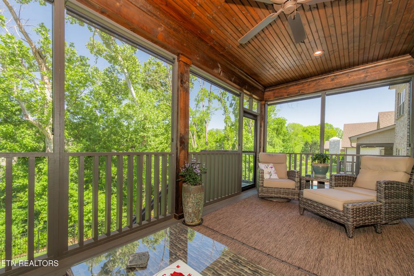
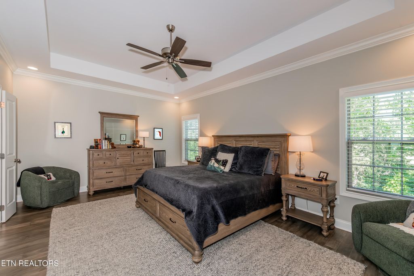
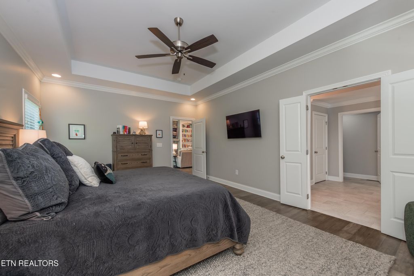
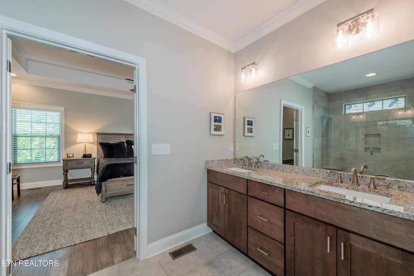
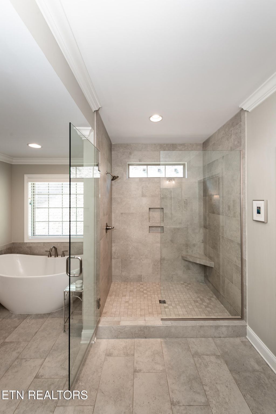
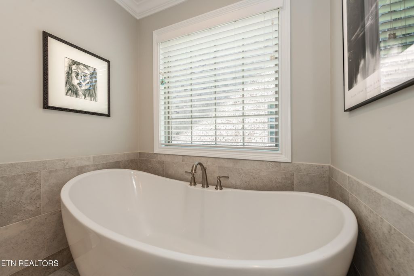
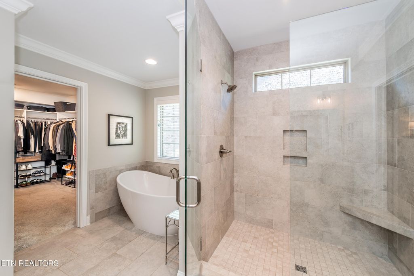
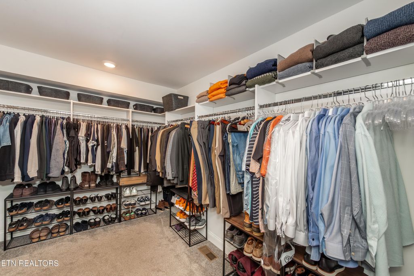
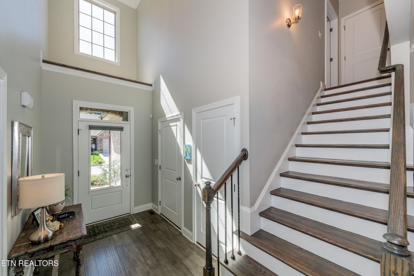
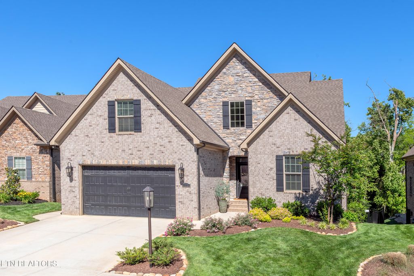
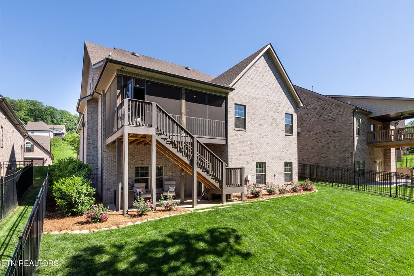
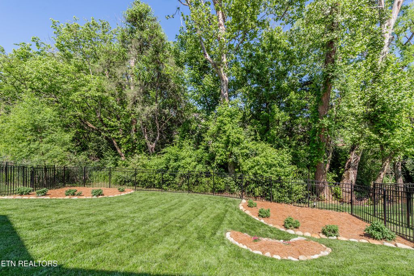
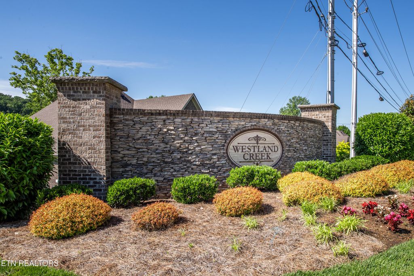
Conveniently located off Westland Drive, tour this 2022 home for a taste of open plan living blended with Traditional details. The arched stone wrapped entry leads to the custom wood paneled divided glass door complimenting the brick and stone architectural design. A covered screened porch showcases the lovely wooded lot carefully landscaped with mature trees & perennials leading to a quiet creek below. Experience 2784 finished sq ft of this stunning 4 bedroom Plus bonus, 3 bath spacious home. There is room to expand in the partially finished walk out basement with 1848 sq ft. The sun filled great room with window walls of light features casual living & dining areas centered around the stone fireplace with gas logs framed by custom bookcases. The central focus is the gourmet kitchen with a gray island & white quartz top & countertops, custom white cabinets & stainless Frigidaire appliances & hood. There is a 5 burner gas stove/range & French door refrigerator. Enjoy outside living on the covered screen porch with lodge posts & stained tongue & groove ceiling. The main level Primary Bedroom suite features trey ceilings & a walk in custom closet. The stunning primary bath includes a handsome double sink black & white veined granite topped walnut vanity & walk-in shower with hinged glass door & rainforest fixture. Relax in the soaking tub . There is a private toilet & linen closet with shelving offering comfortable touches. A large walk in closet features couture touches with hanging, cubbie & shelf storage with continuous overhead shelving.
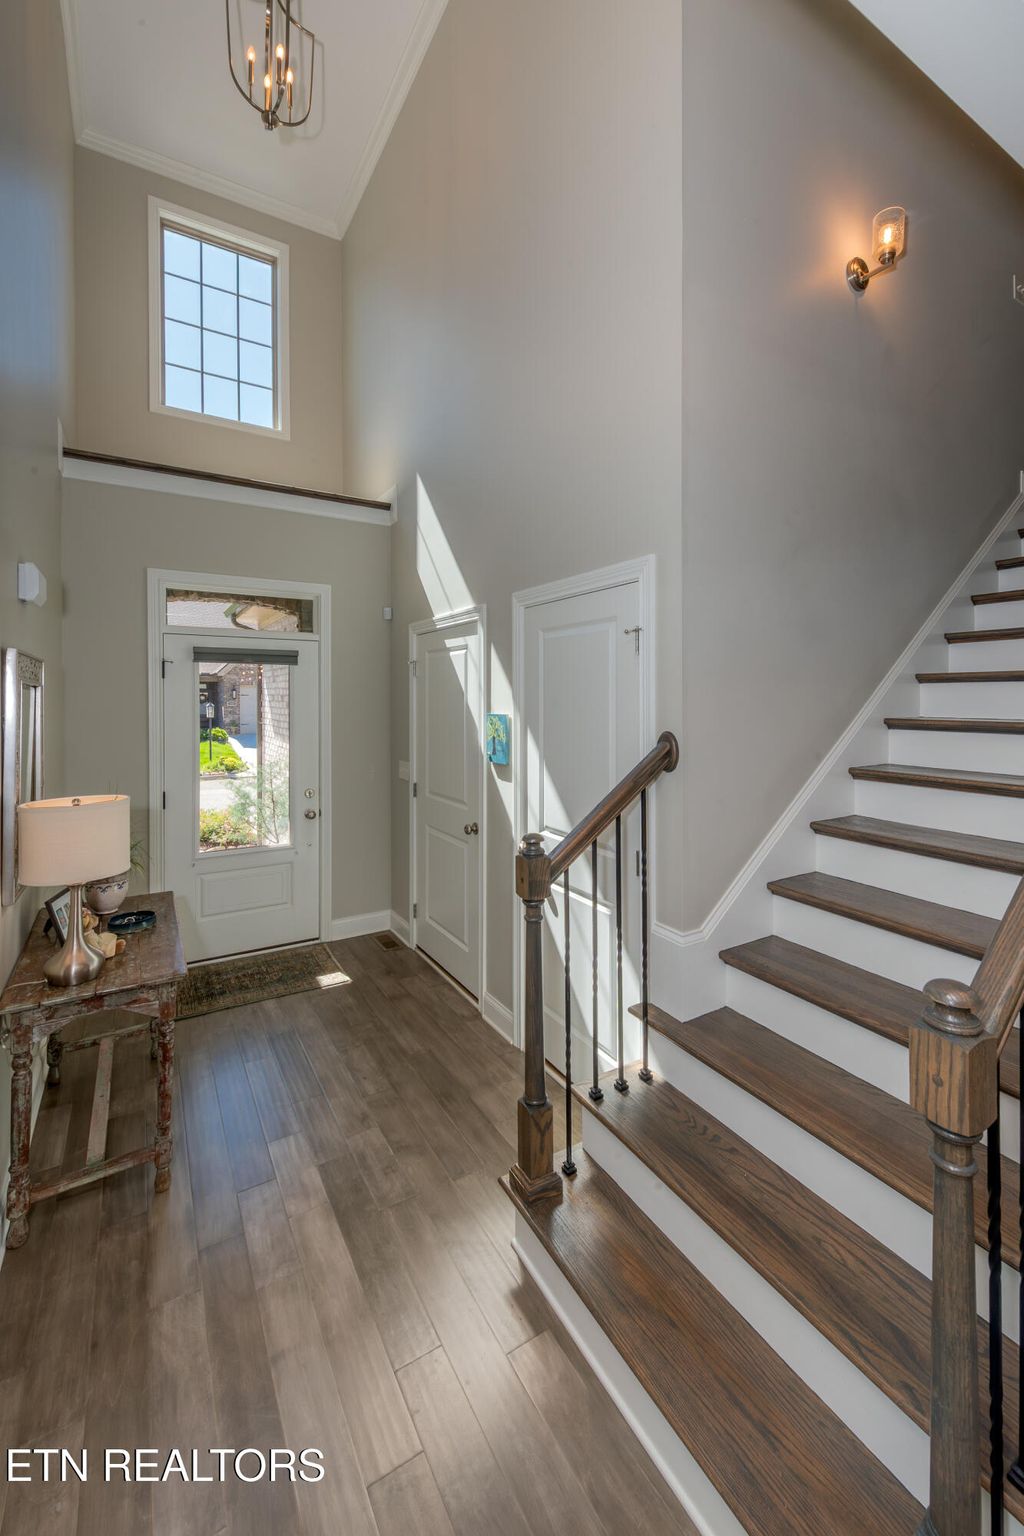
A coat closet is tucked away at the front door.
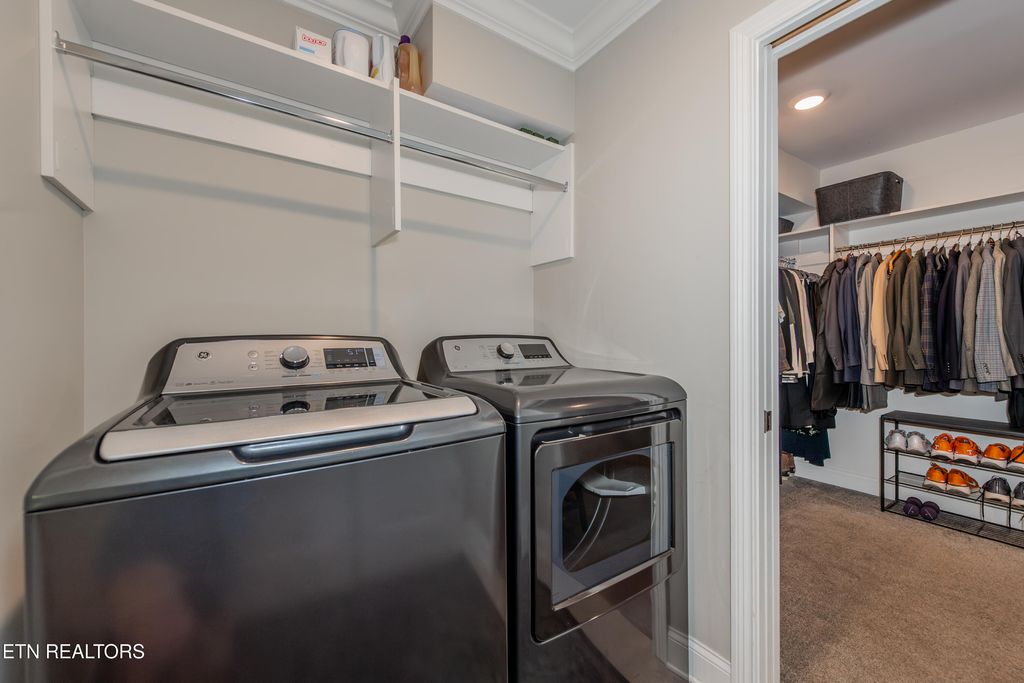
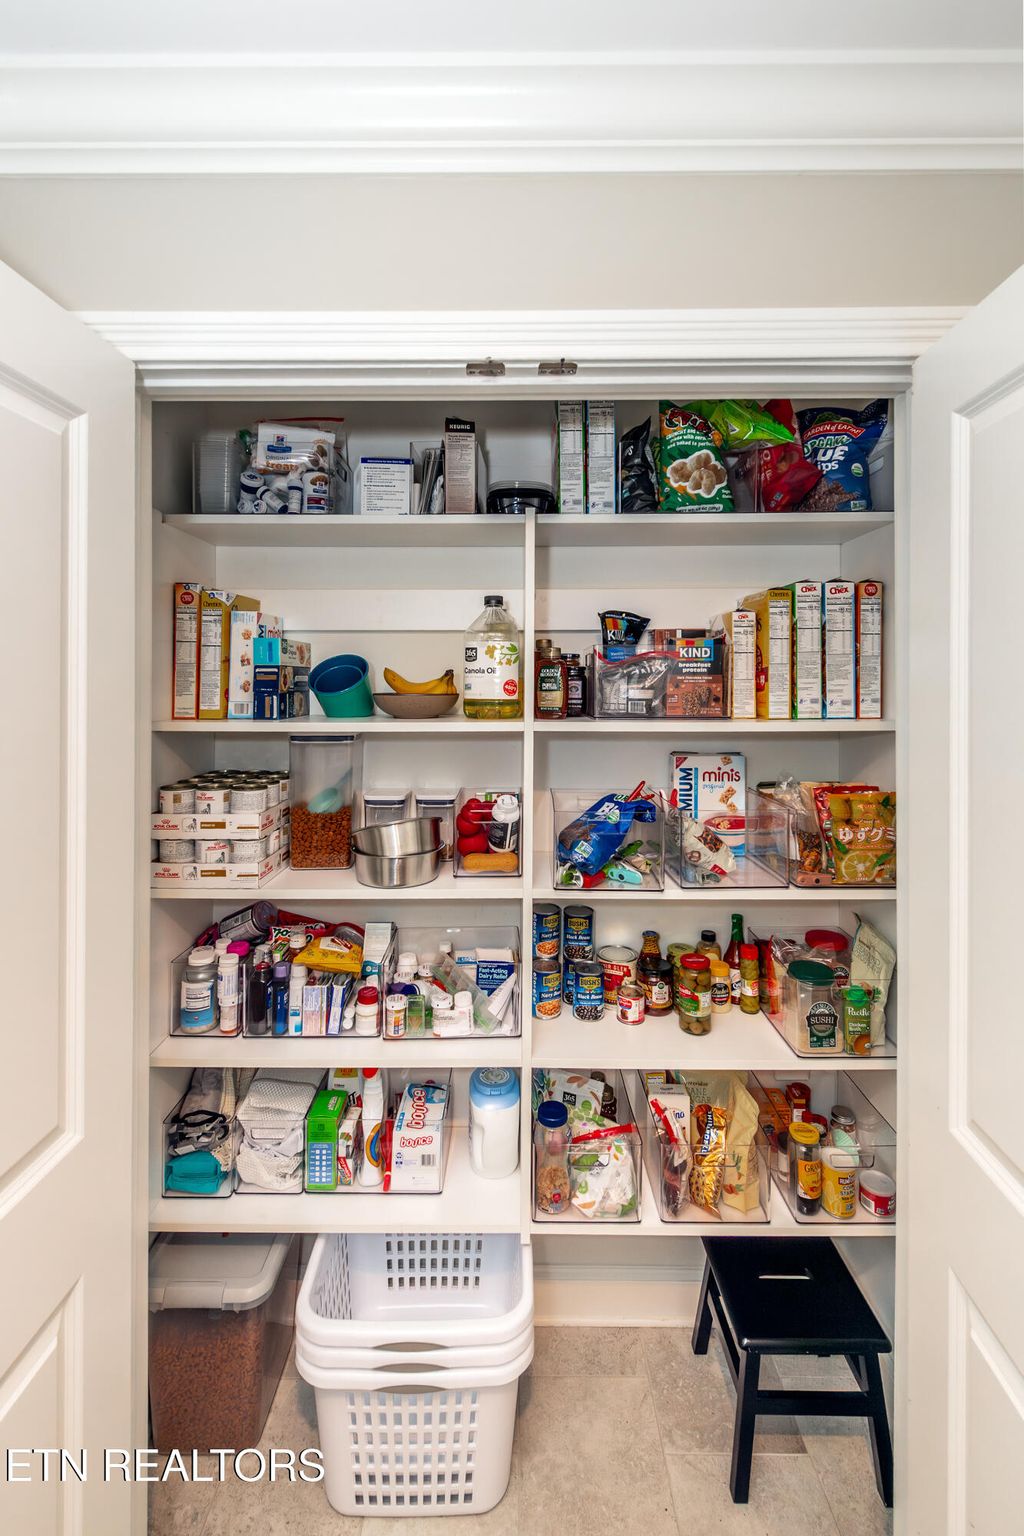
The laundry room is conveniently adjacent to the primary bath & features a side by side GE washer & dryer set with shelving & space for hanging clothes. A pantry closet offers additional kitchen storage.
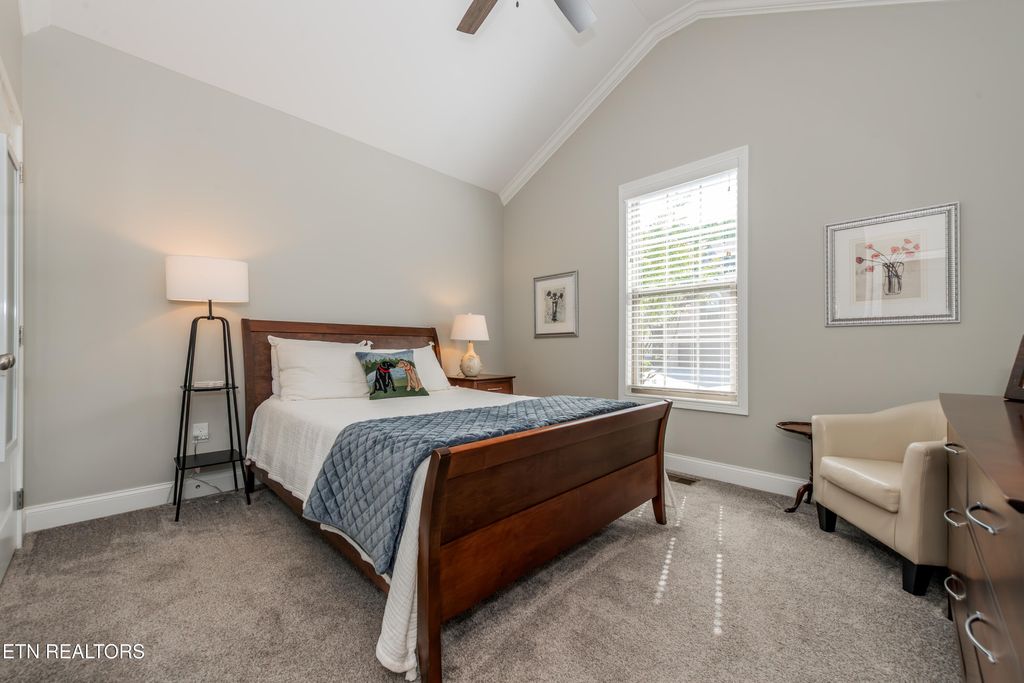
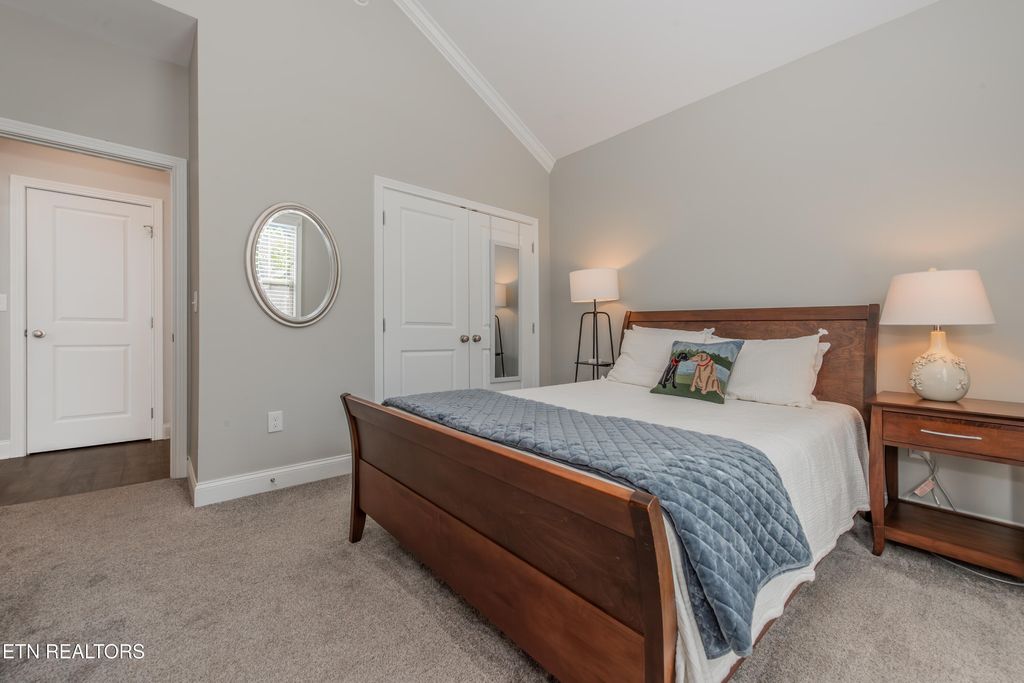
The main level guest room features a cathedral ceiling full ensuite bath with granite topped walnut vanity & walk in closet.
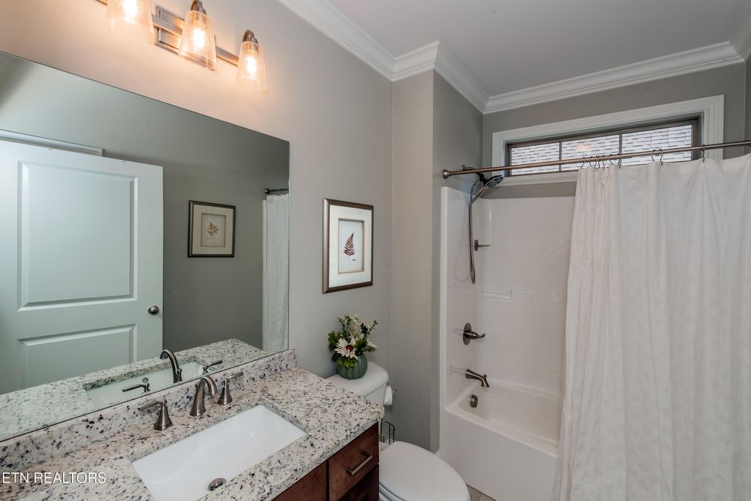
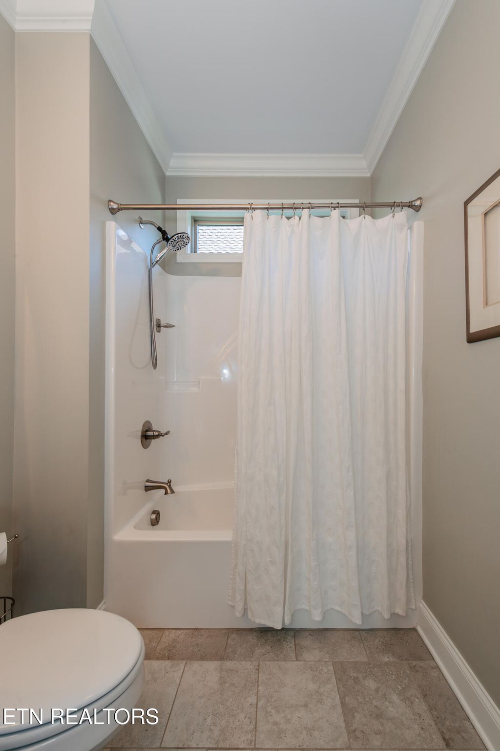
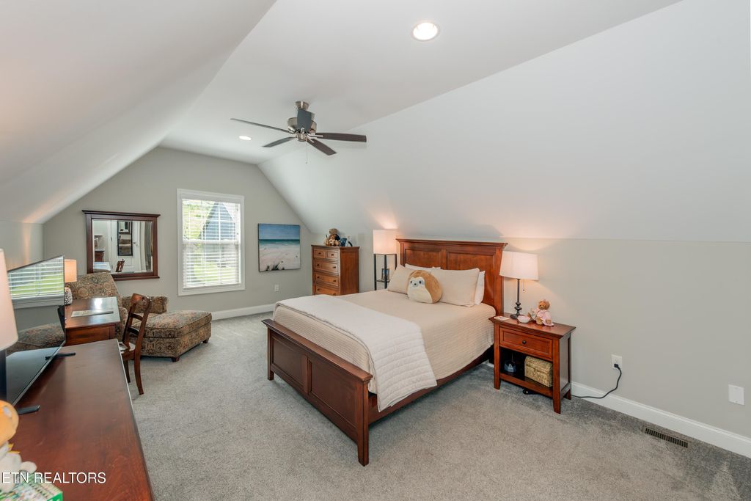
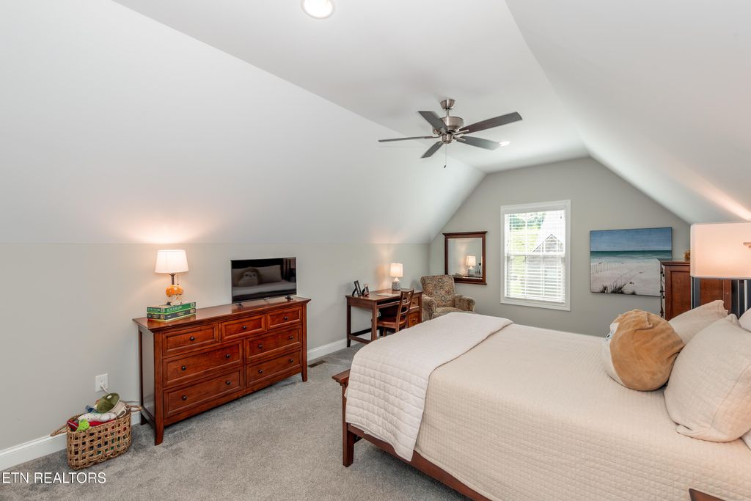
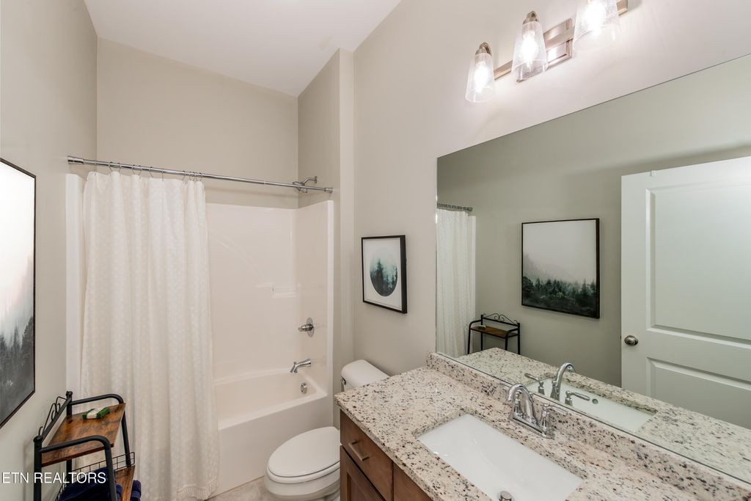
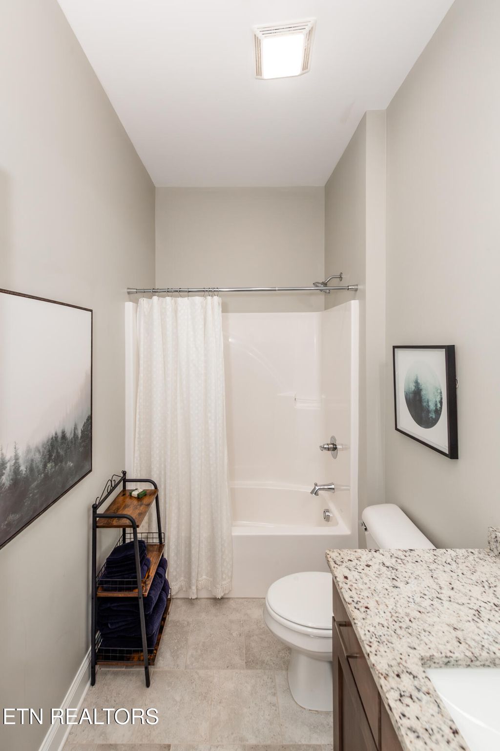
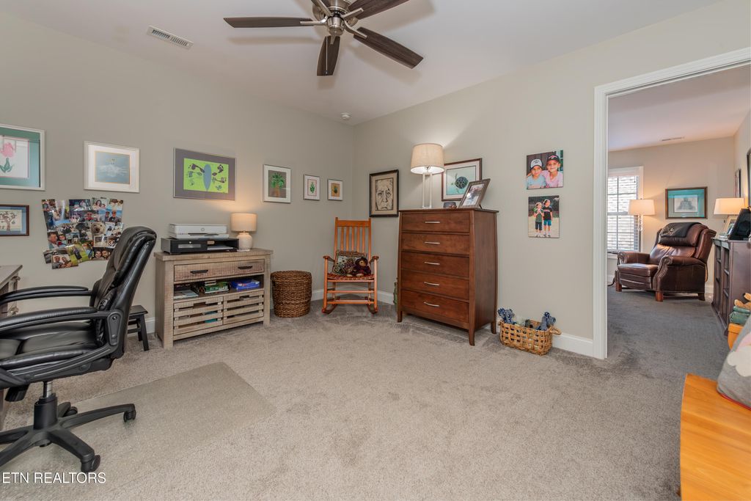
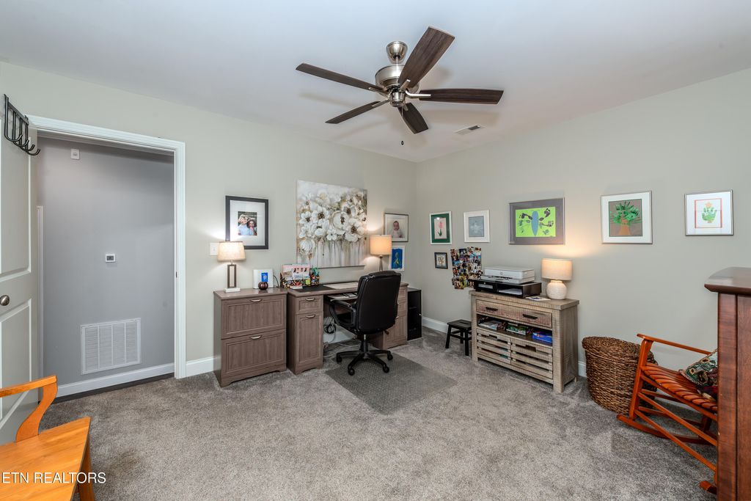
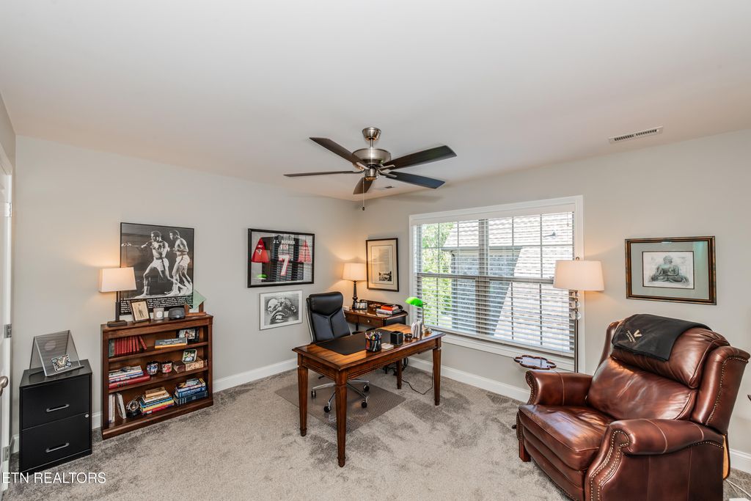
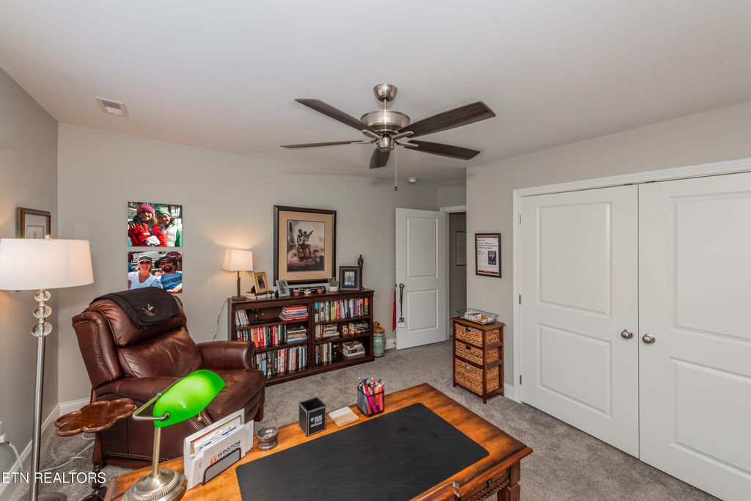
The upper level features carpeted Bedrooms # 3 and #4 with 1 full bath. There is a granite topped walnut vanity and tub/shower serving two bedrooms. A private room facing the back is an ideal office or workout room. There is ample attic storage off the hallway.
All bathrooms feature rectangular stone tile floors & handsome walnut vanities with granite tops & porcelain sinks.
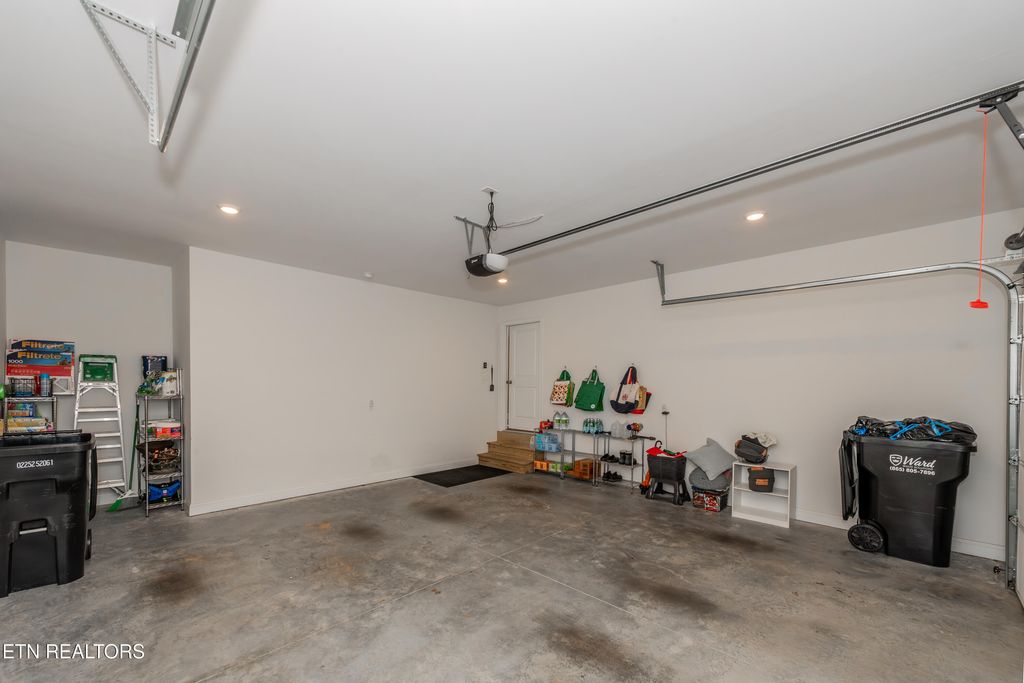
A 2 car garage & offers extra room for storage.
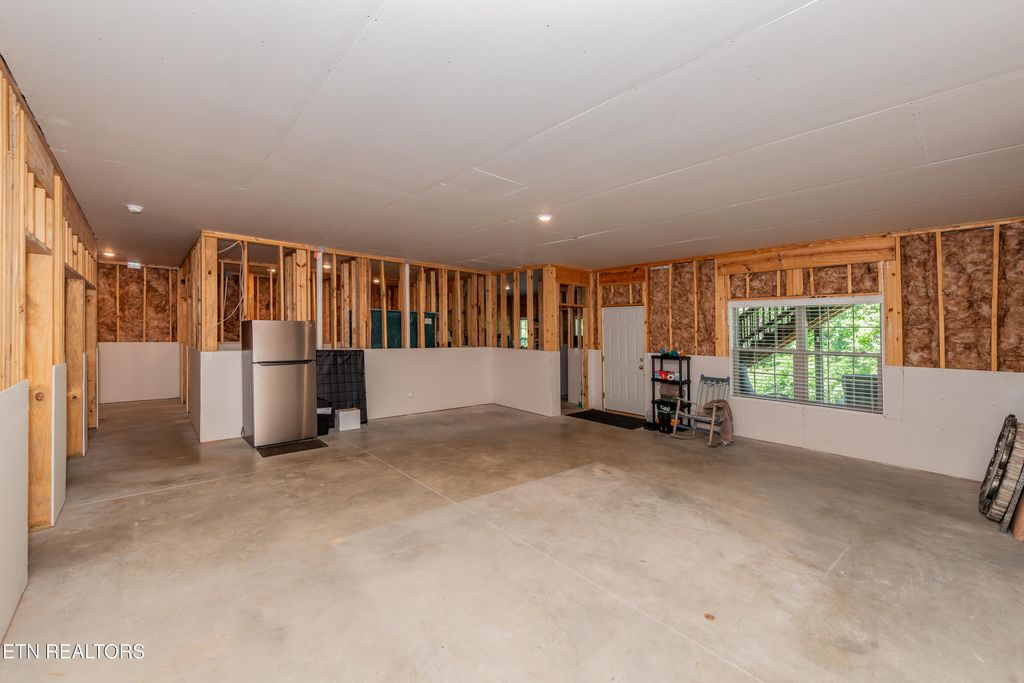
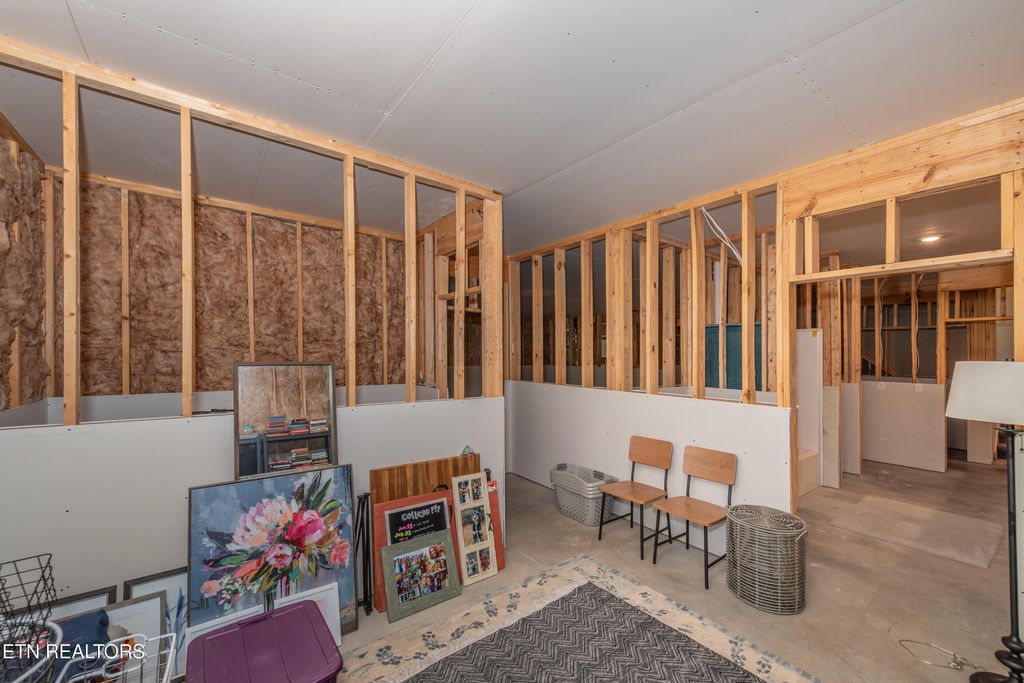
Take the steps down to the partially finished basement with plumbing access for a full bath & washer /dryer connections.
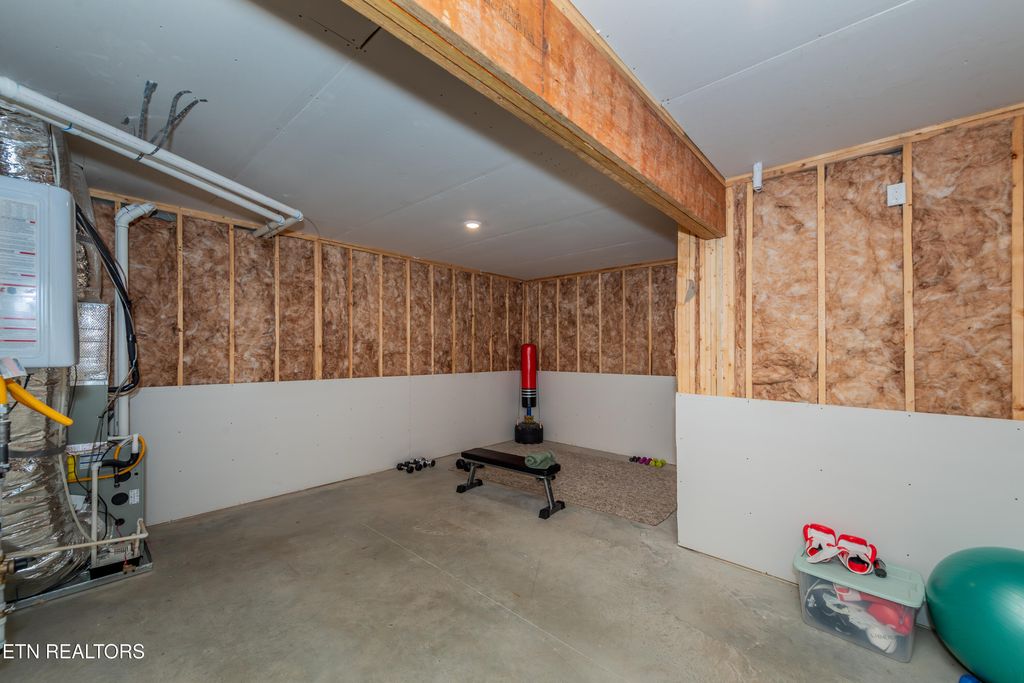
The basement houses a gas Rinnai tankless water heater.
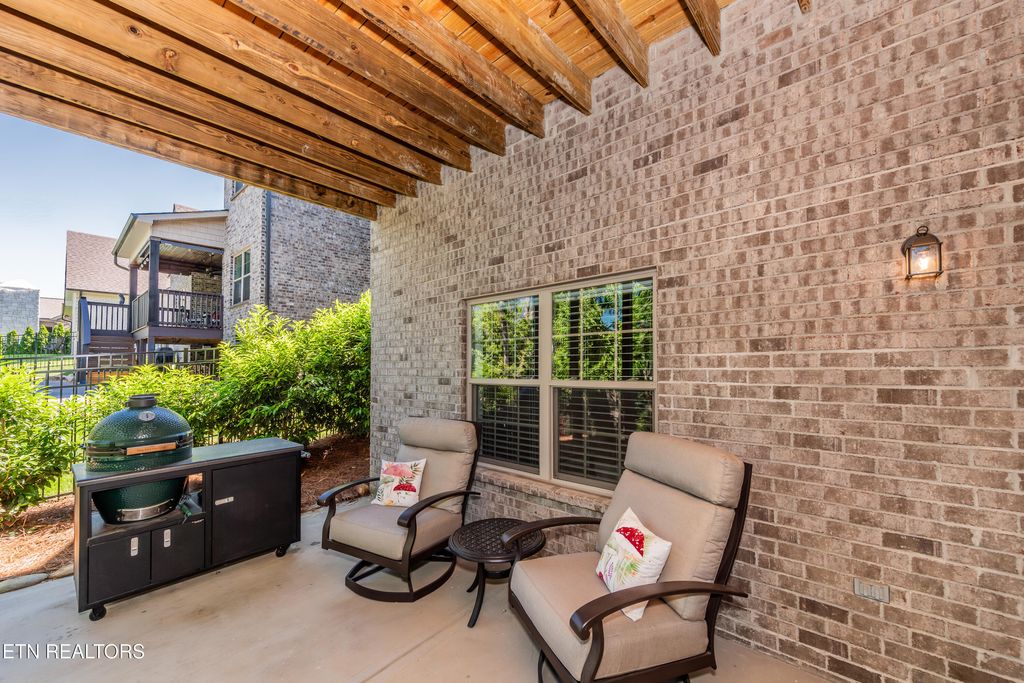
There is room for 2 bedrooms or an office or workout space & a recreation space. Walk out to the covered grilling area & the fenced back landscaped yard. There is irrigation in the front & back for the green lawn.
Beautiful finishes, architectural trims, greenscaped views & impressive features in every room.
....Only in Westland Creek can you appreciate Knoxville's art & antique Bearden district ( east ) with exciting restaurants & specialty shops in Turkey Creek ( west).. Enjoy a casual lifestyle with impressive, traditional features with elegant style.
|
LAST UPDATED
|
5/15/2026
|
TRACT
|
Westland Creek
|
|
YEAR BUILT
|
2022
|
COMMUNITY
|
Knox County - 1
|
|
GARAGE SPACES
|
2.0
|
COUNTY
|
Knox County - 1
|
|
STATUS
|
Active
|
PROPERTY TYPE(S)
|
Single Family
|
| Elementary School |
Blue Grass |
| Jr. High School |
West Valley |
| High School |
Bearden |
| AIR |
Ceiling Fan(s), Central Air |
| AIR CONDITIONING |
Yes |
| AMENITIES |
Insurance, Maintenance Grounds, Trash |
| APPLIANCES |
Dishwasher, Disposal, Dryer, Gas Range, Microwave, Range, Refrigerator, Self Cleaning Oven, Tankless Water Heater, Washer |
| AREA |
Knox County - 1 |
| BASEMENT |
Bath/Stubbed, Partially Finished, Walk-Out Access, Yes |
| CONSTRUCTION |
Brick, Stone |
| FIREPLACE |
Yes |
| GARAGE |
Yes |
| HEAT |
Central, Forced Air, Natural Gas |
| INTERIOR |
Breakfast Bar, Cathedral Ceiling(s), Dry Bar, Kitchen Island, Master Downstairs, Pantry, Walk-In Closet(s) |
| LOT |
7841 sq ft |
| LOT DESCRIPTION |
Cul-De-Sac, Landscaped, Wooded |
| LOT DIMENSIONS |
60X132 |
| PARKING |
Off Street, Garage Door Opener, Attached, Garage |
| SEWER |
Public Sewer |
| STORIES |
2 |
| STYLE |
Traditional |
| SUBDIVISION |
Westland Creek |
| TAXES |
2441.33 |
| VIEW |
Yes |
| VIEW DESCRIPTION |
Trees/Woods |
| WATER |
Public |
| WATERFRONT DESCRIPTION |
Creek |
We respect your online privacy and will never spam you. By submitting this form with your telephone number
you are consenting for Sonny
Ferguson to contact you even if your name is on a Federal or State
"Do not call List".
Listed with Wallace
The data relating to real estate for sale on this Web Site comes from the IDX Program of the East Tennessee Realtors® Multiple Listing Service. © Copyright 2026. All rights reserved.
This information is being provided for the consumers' personal, non-commercial use and may not be used for any purpose other than to identify prospective properties the consumers may be interested in purchasing. This information is updated weekly, however, some of these properties may subsequently have sold and may no longer be available. The Real Estate Broker providing this data believes it to be correct, but advises interested parties to confirm the data before relying on it in a purchase decision.
This IDX solution is (c) Diverse Solutions 2026.
Save favorite listings, searches, and get the latest alerts
Save your favorite listings, searches, and receive the latest listing alerts