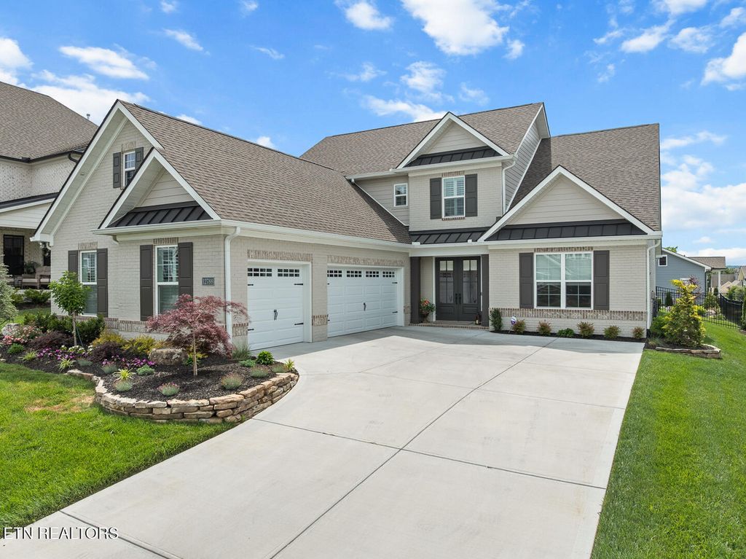
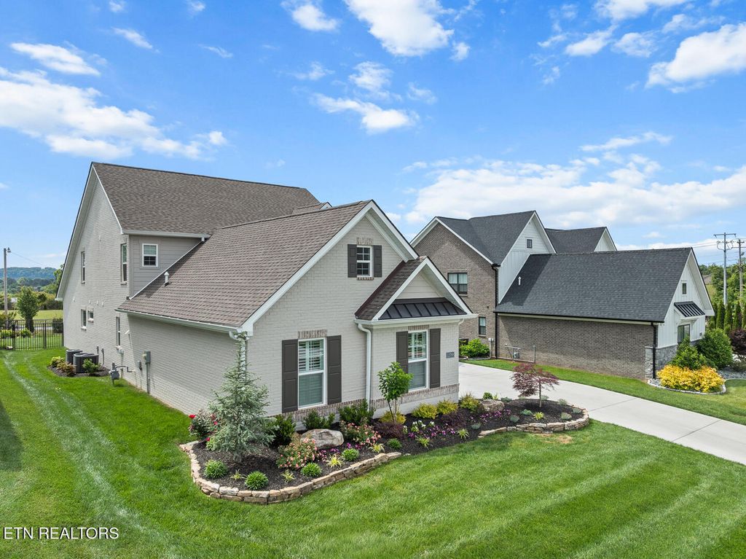
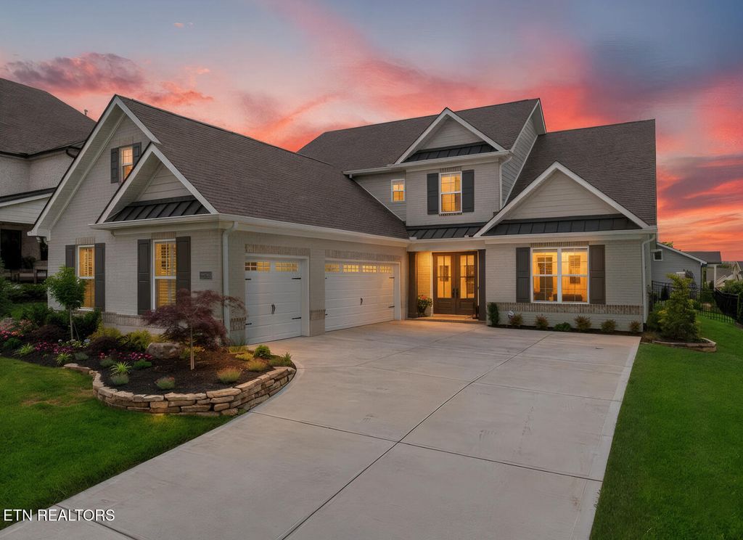
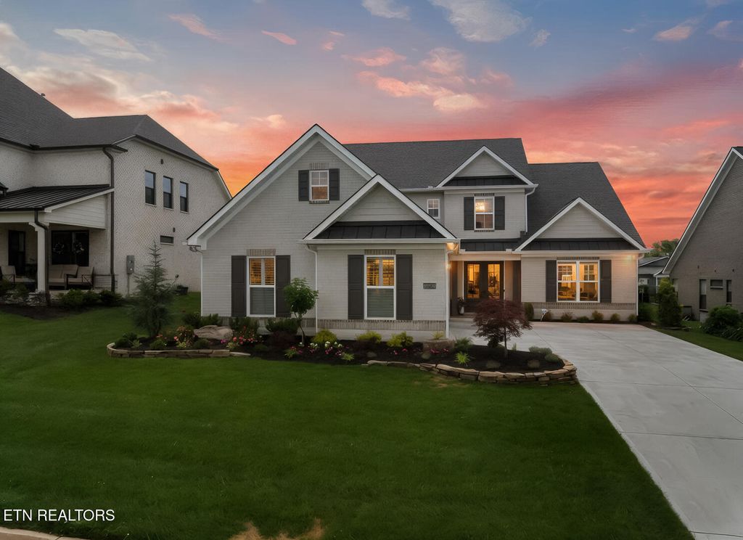
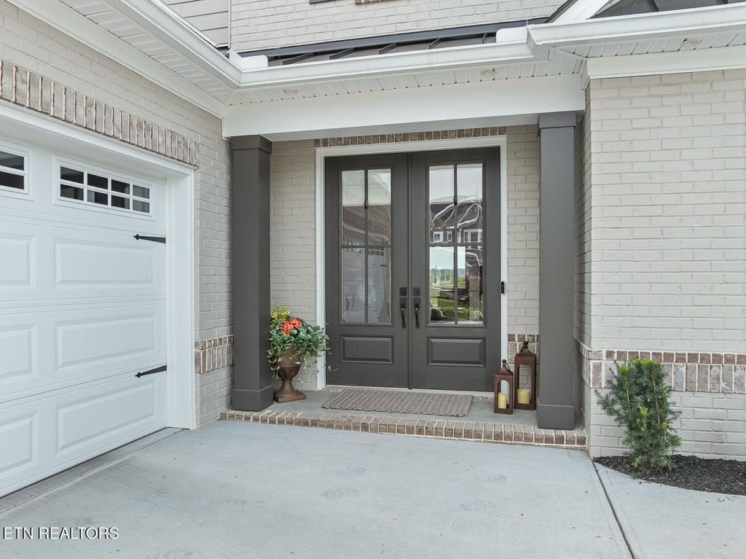
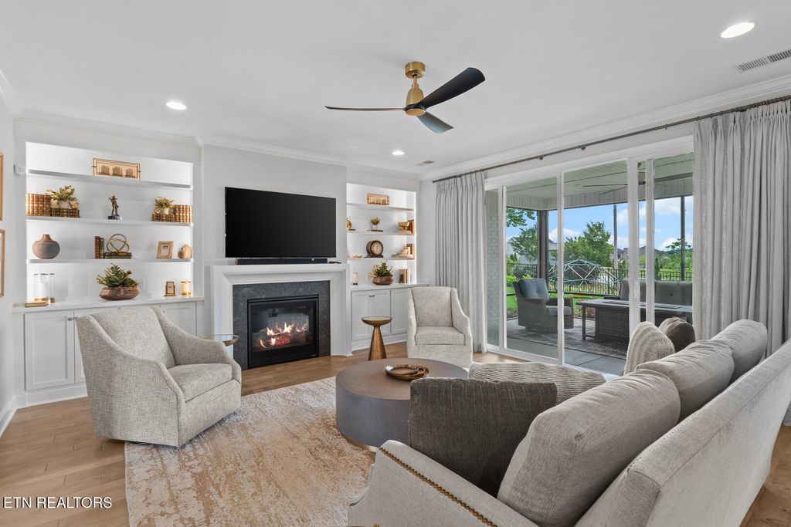
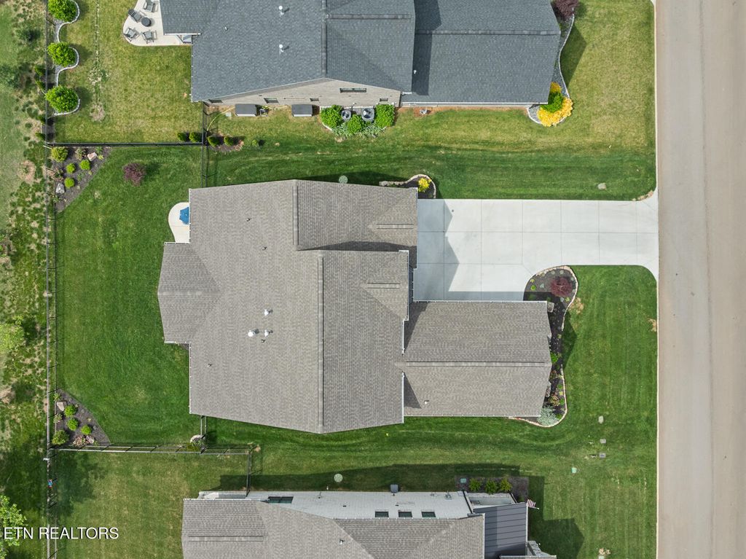
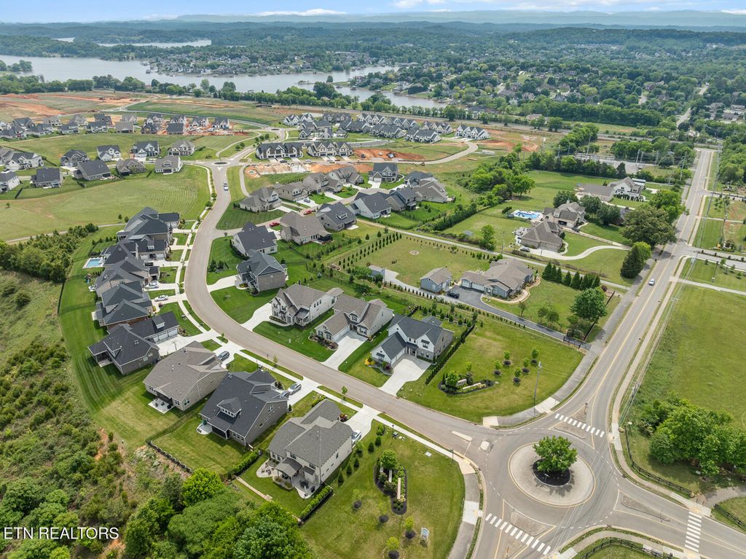
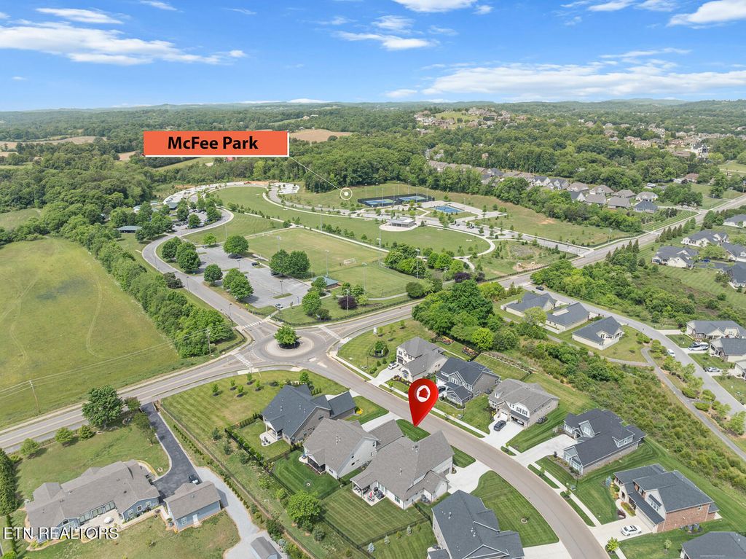
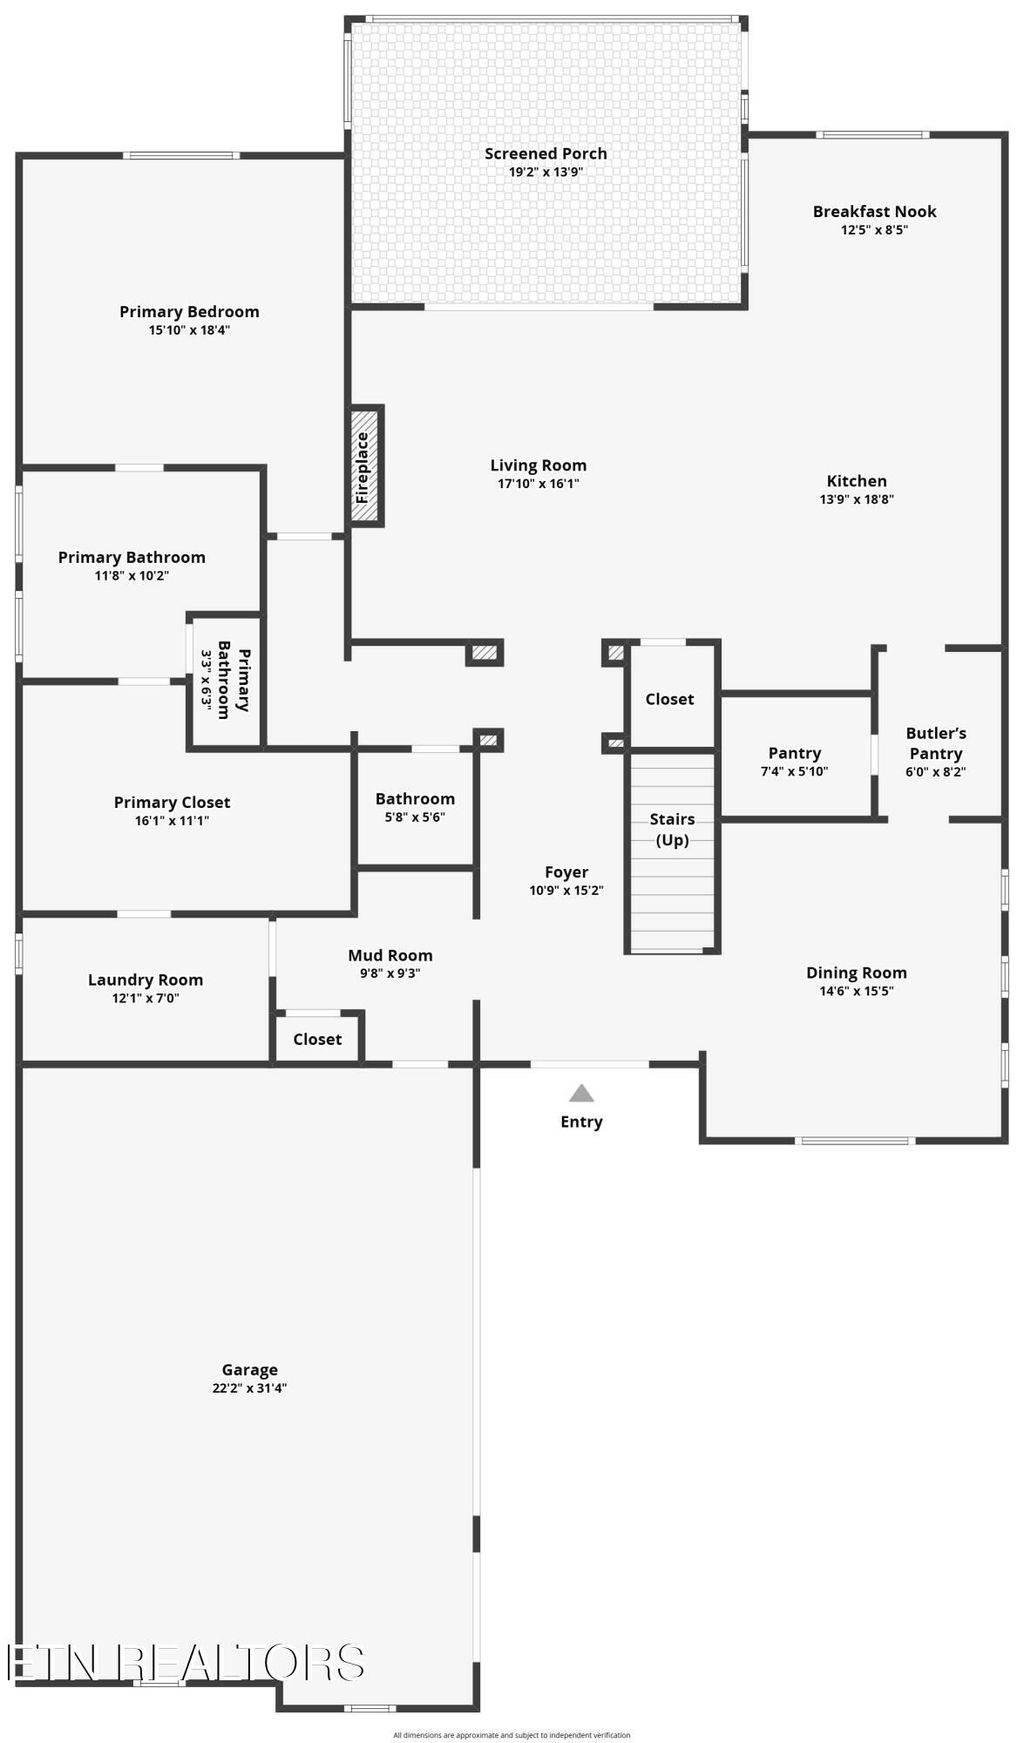
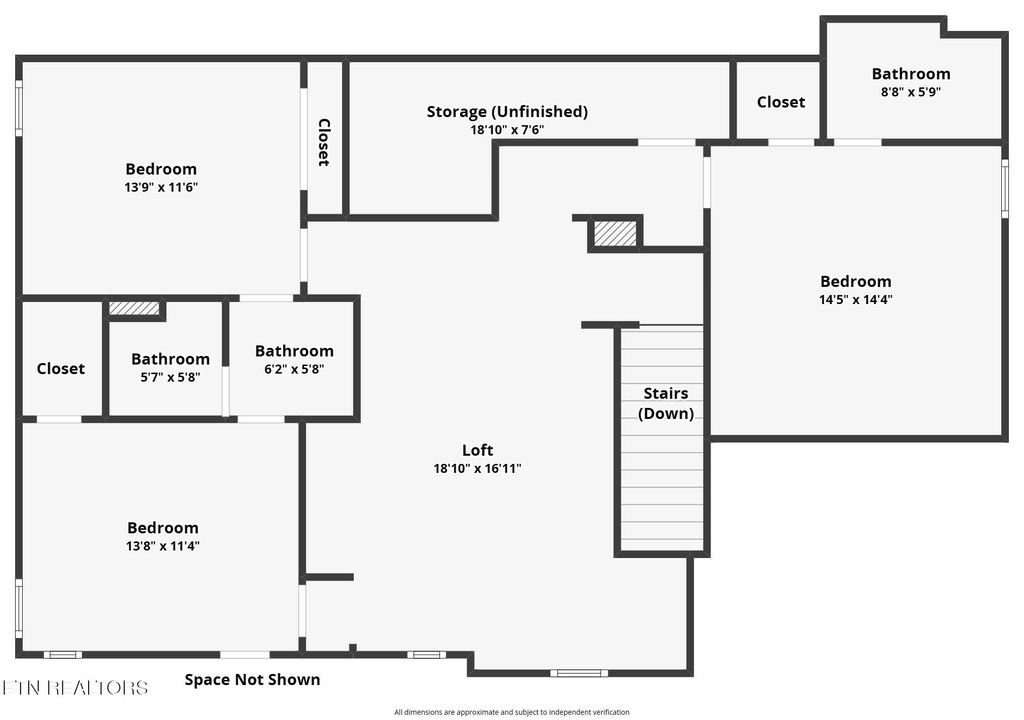
Welcome to 12788 Iron Plow Dr- The Riverside Floorplan-- an expansive, thoughtfully designed home offering 4 bedrooms, 3.5 bathrooms, and a 3-car garage in the sought-after Grove at Boyd Staton community, perfectly situated across from the beloved McFee Park in Farragut.
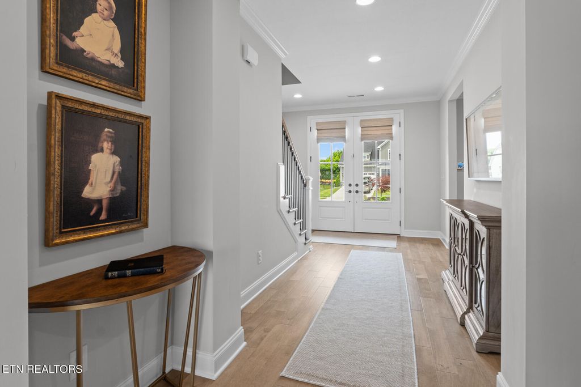
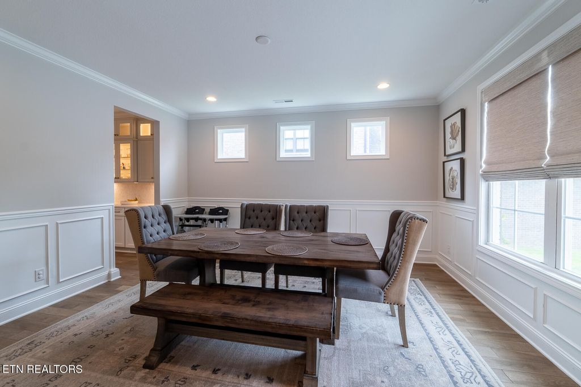
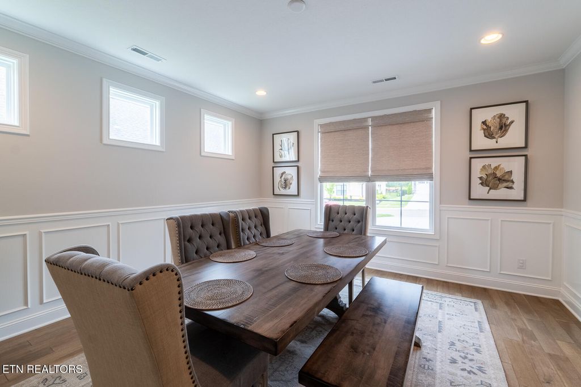
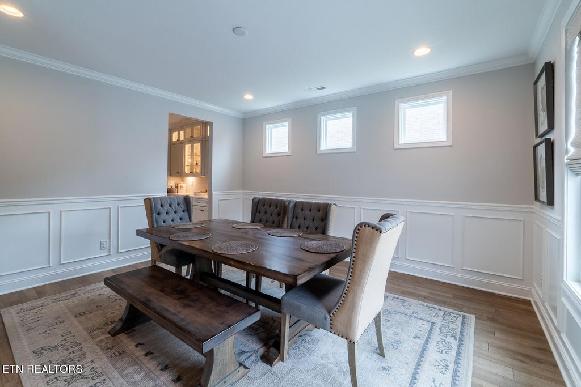
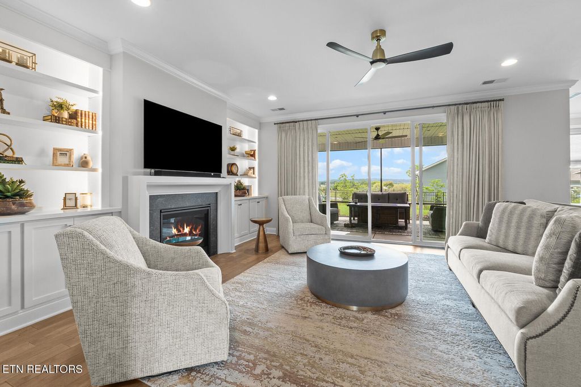
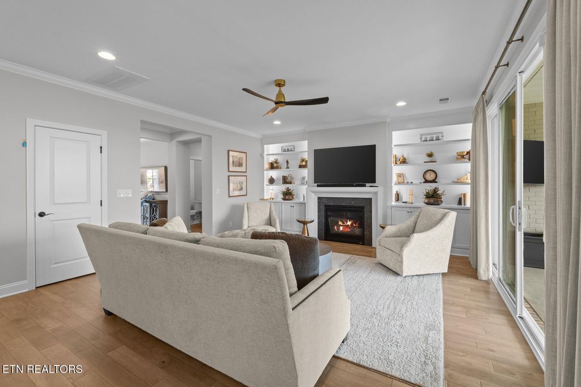
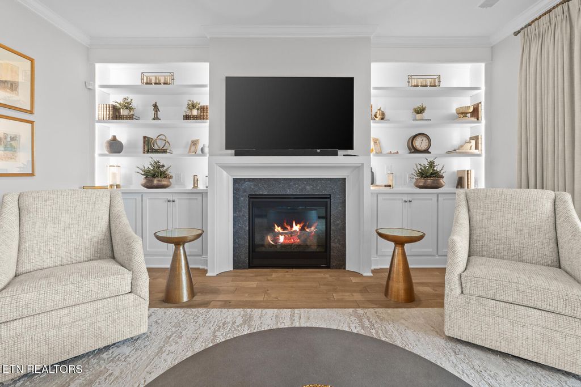
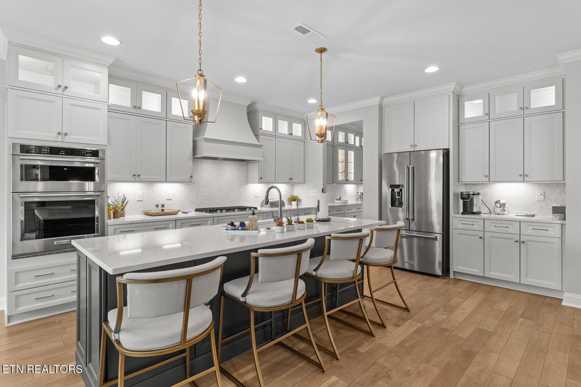
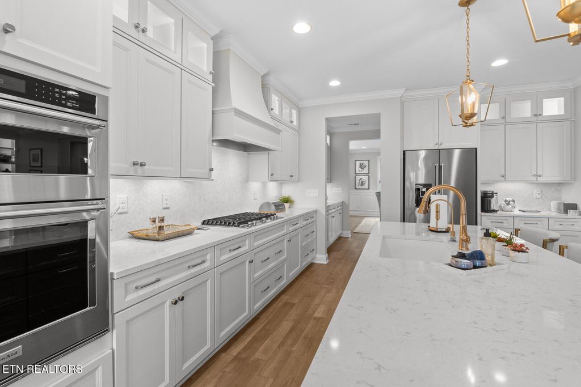
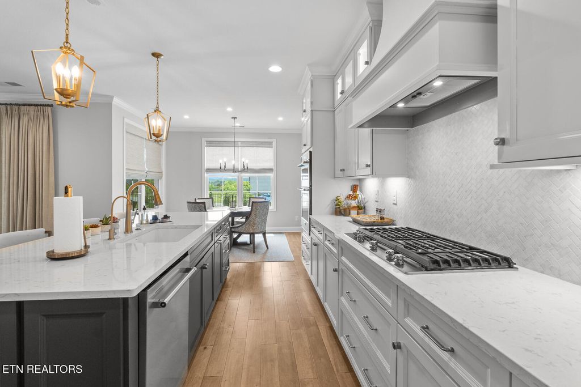
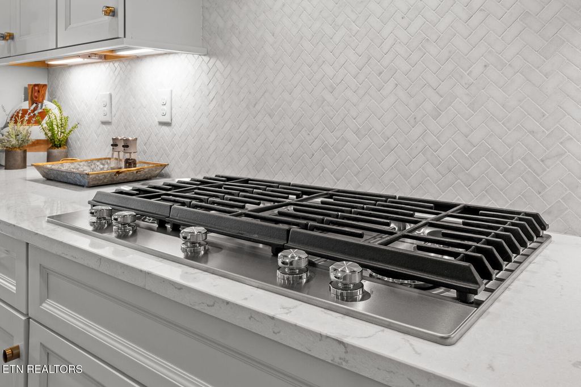
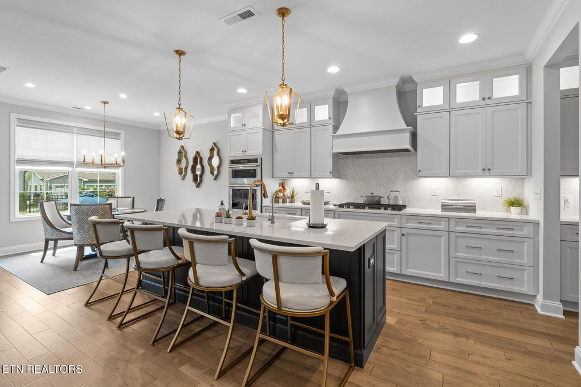
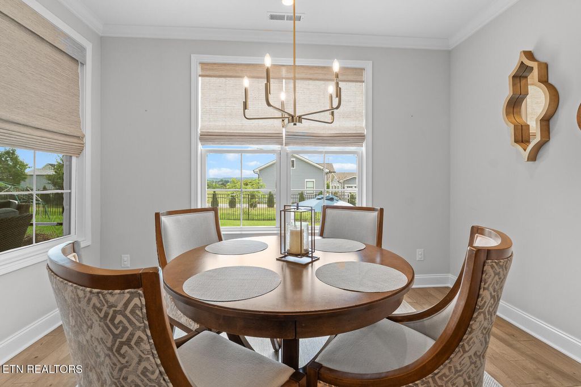
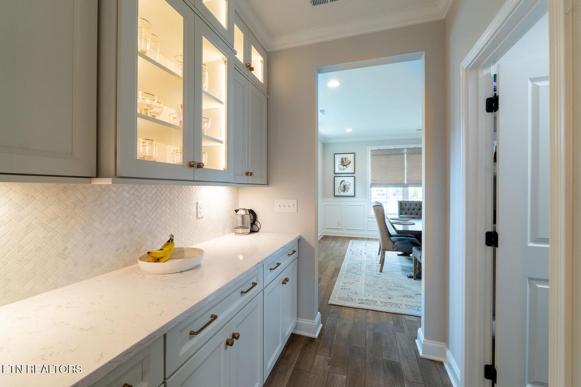
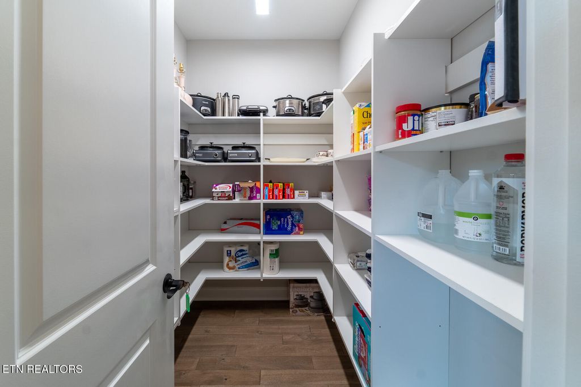
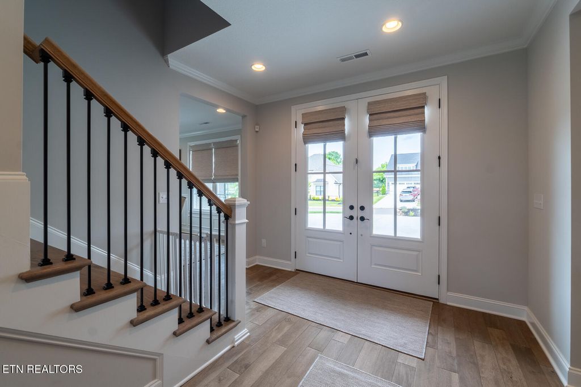
From the moment you step inside, the grand entryway sets the tone with a seamless flow into the open floor plan. A versatile flex room greets you at the entrance -- ideal as a formal dining room or private home office. The heart of the home opens into a stunning living area anchored by a chef's dream kitchen featuring high-end stainless steel appliances, gleaming quartz countertops, and custom cabinetry -- all complemented by a breakfast nook, a spacious walk-in pantry, and a butler's pantry. Whether you're hosting a dinner party or enjoying a quiet morning, this kitchen was designed to impress.
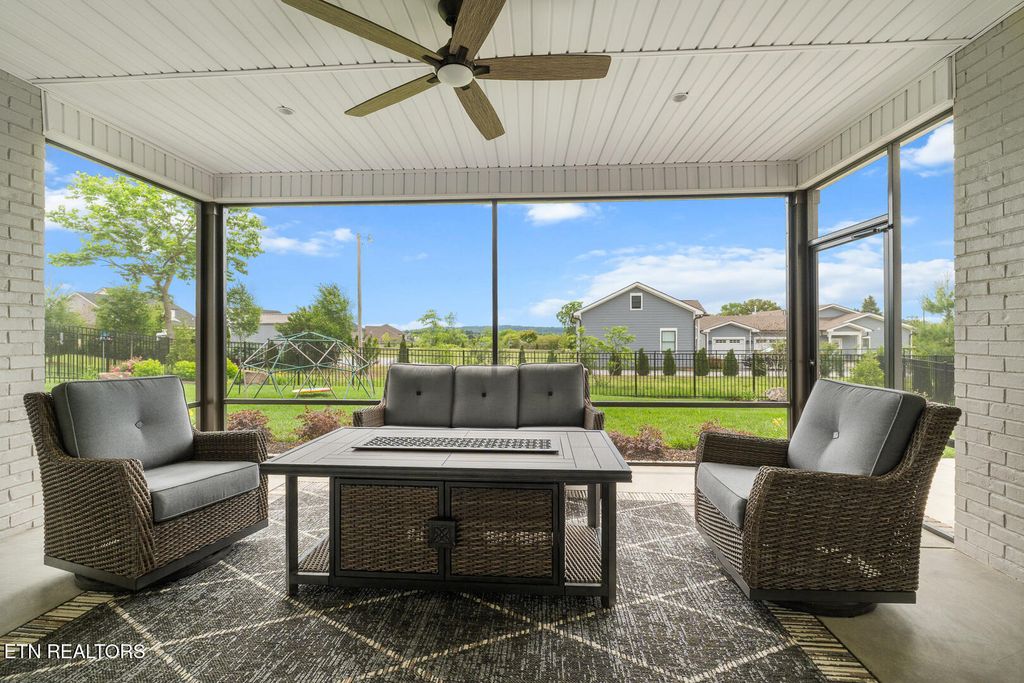
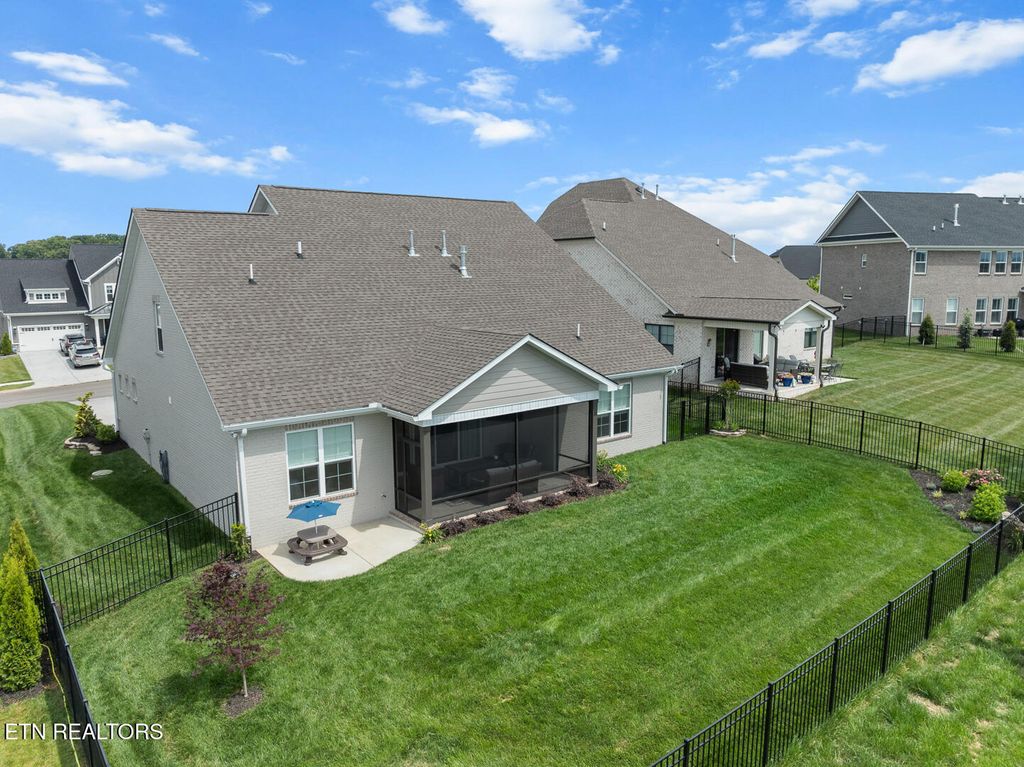
Step outside through the living area to your extended covered back porch, where relaxing evenings and weekend gatherings await.
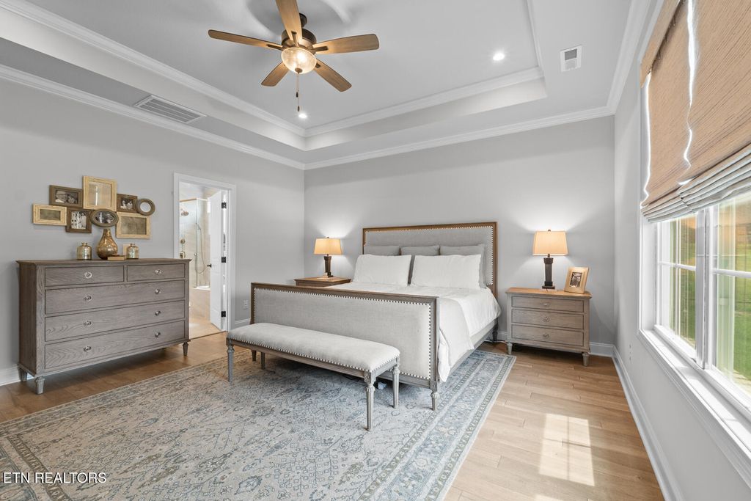
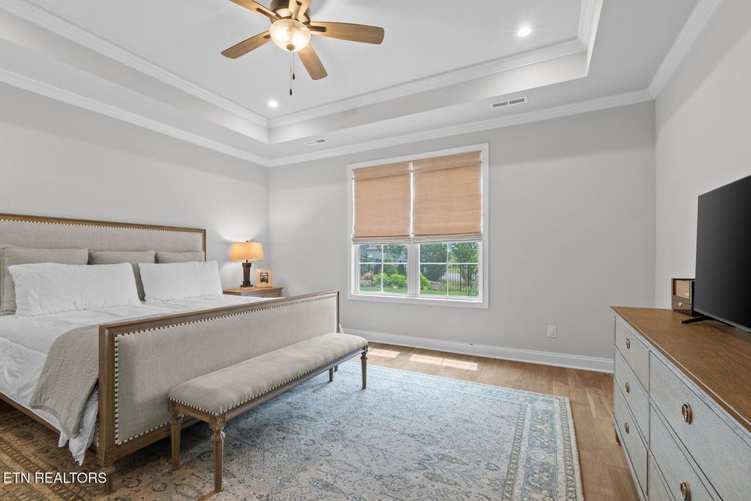
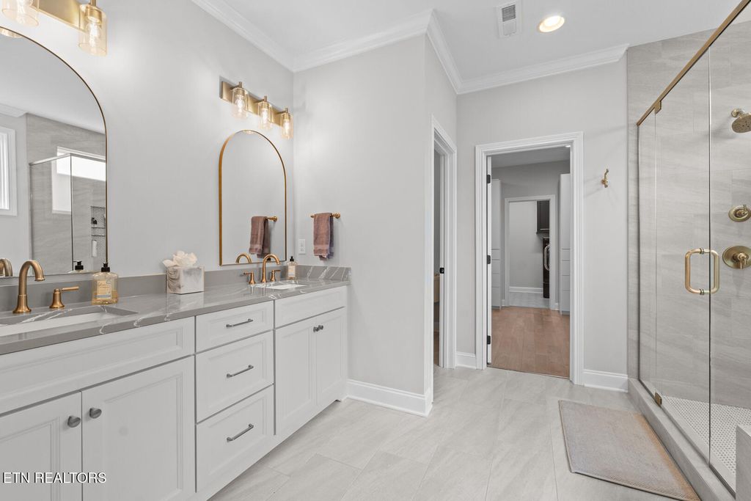
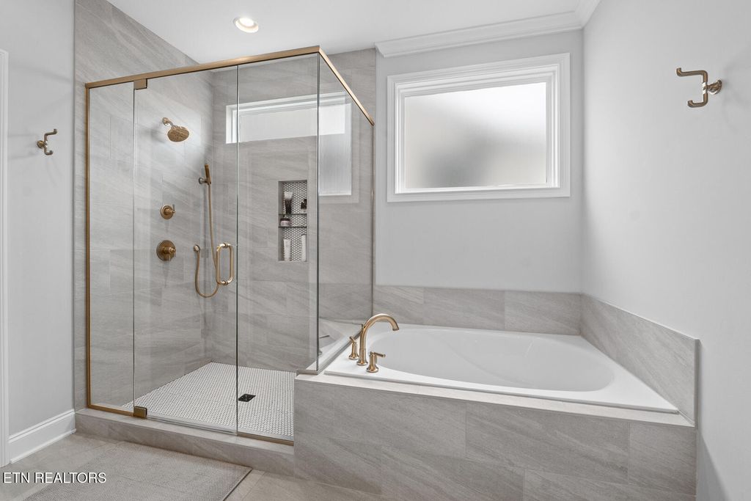
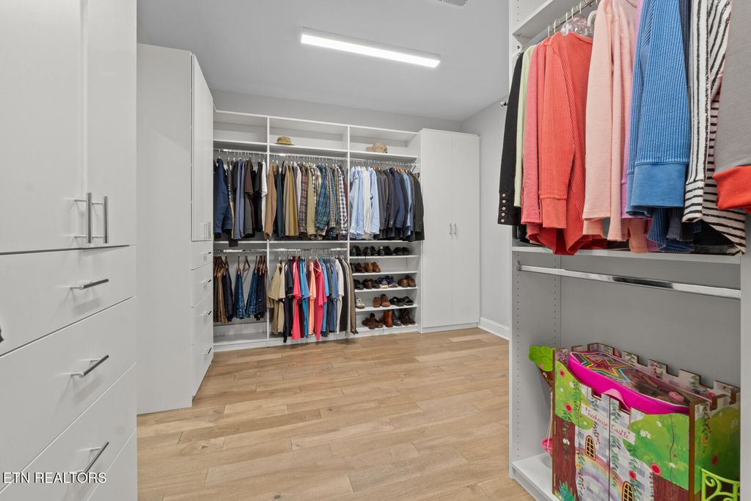
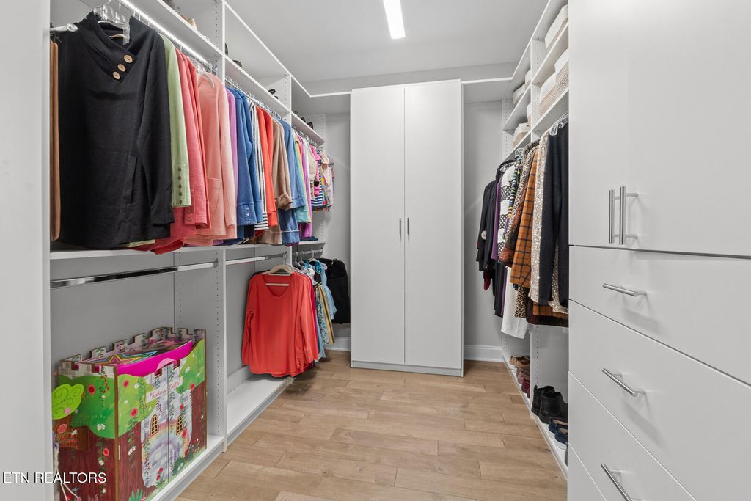
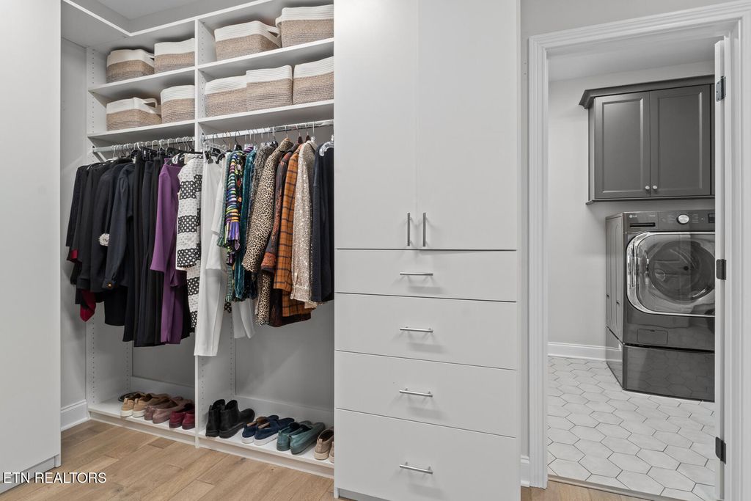
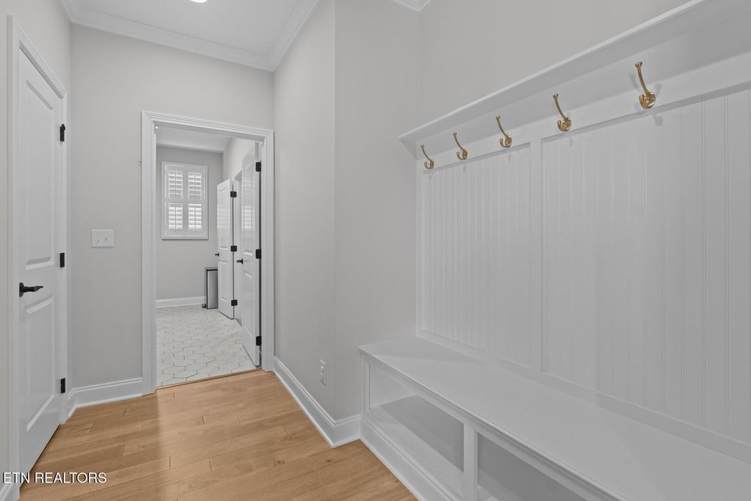
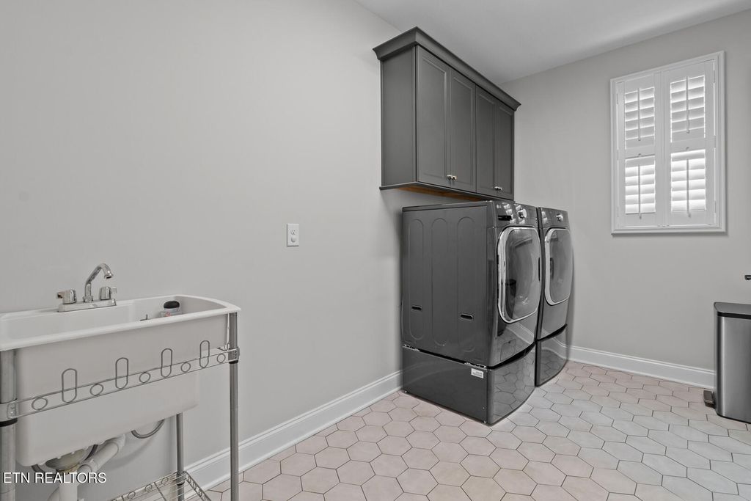
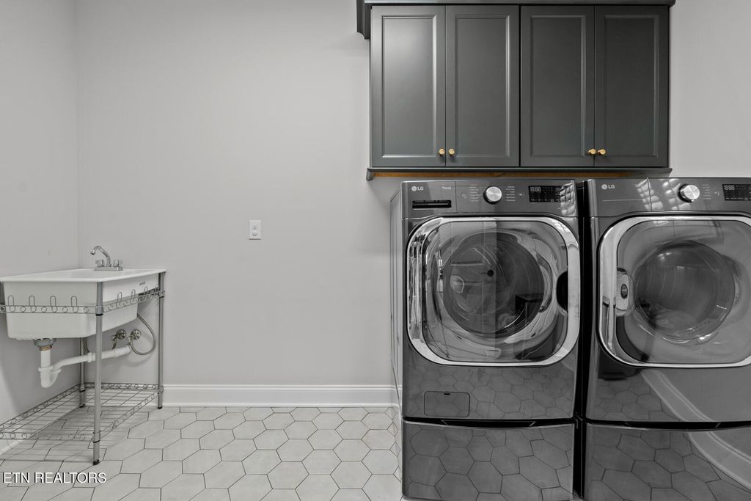
The main-level primary suite is a true retreat, featuring a tray ceiling, spa-like full-tile shower, garden tub, double-bowl vanities, private water closet, and the added luxury of its own private hallway. The oversized walk-in closet connects directly to a well-appointed laundry room with cabinetry and a utility sink -- a thoughtful touch for everyday convenience.
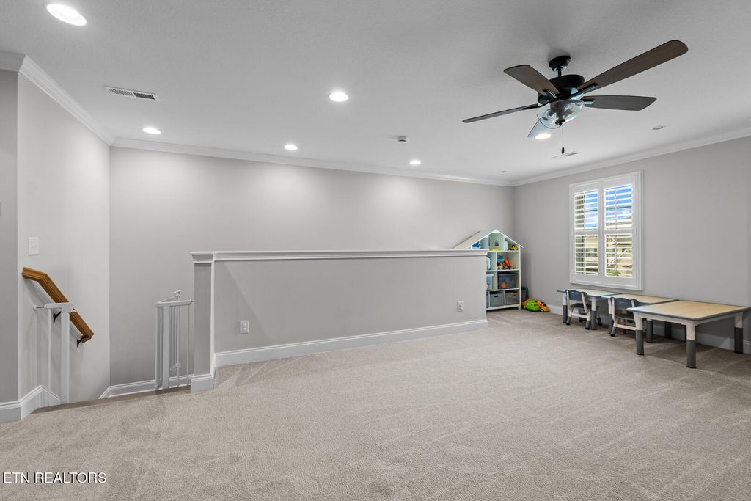
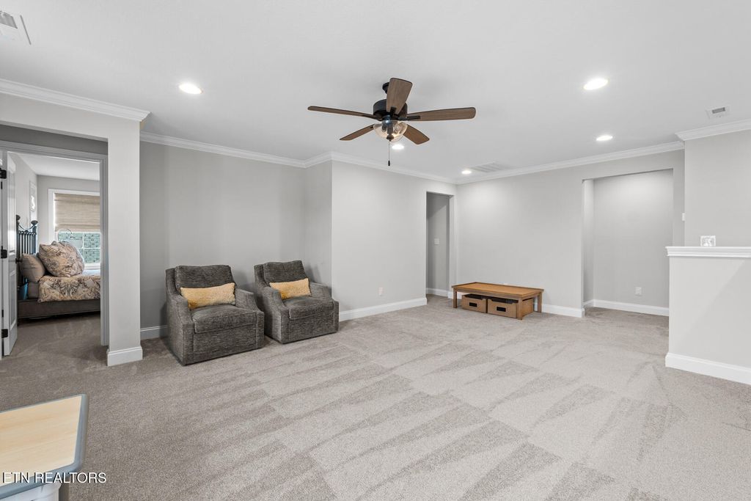
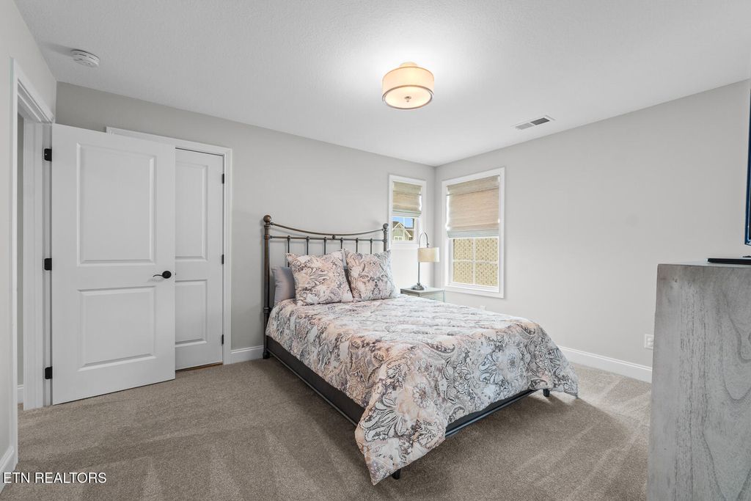
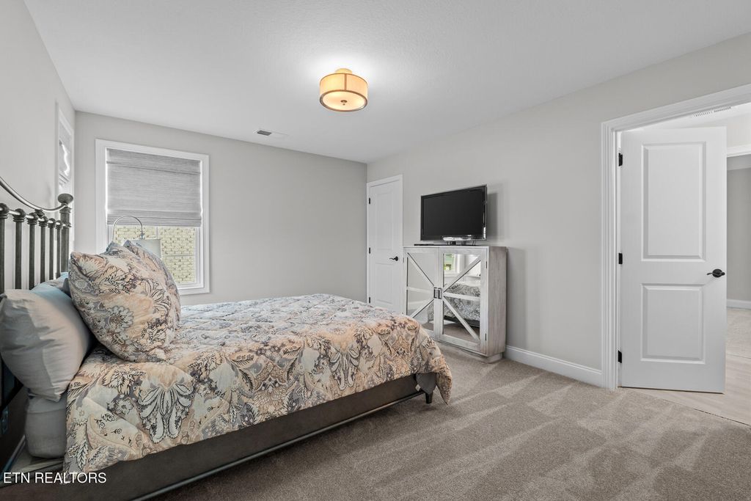
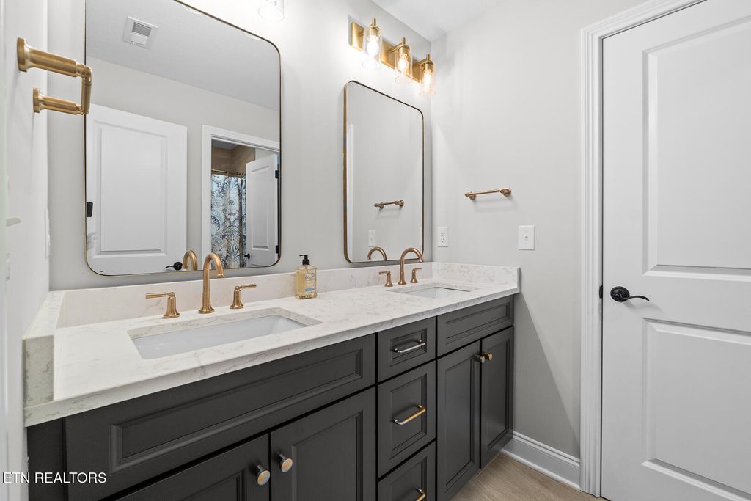
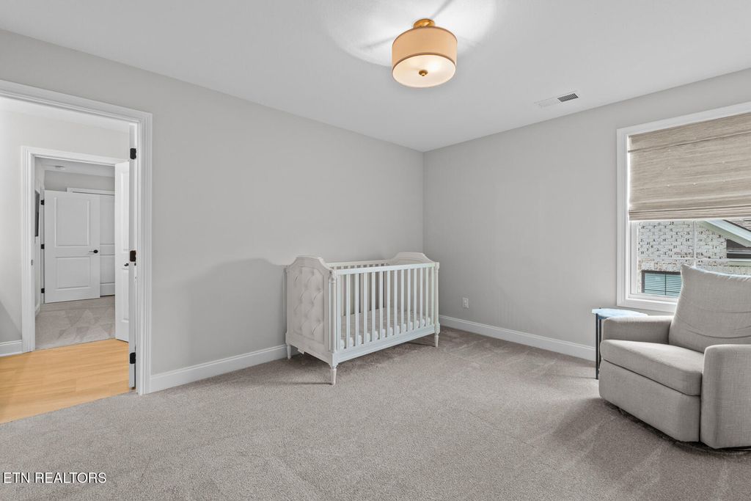
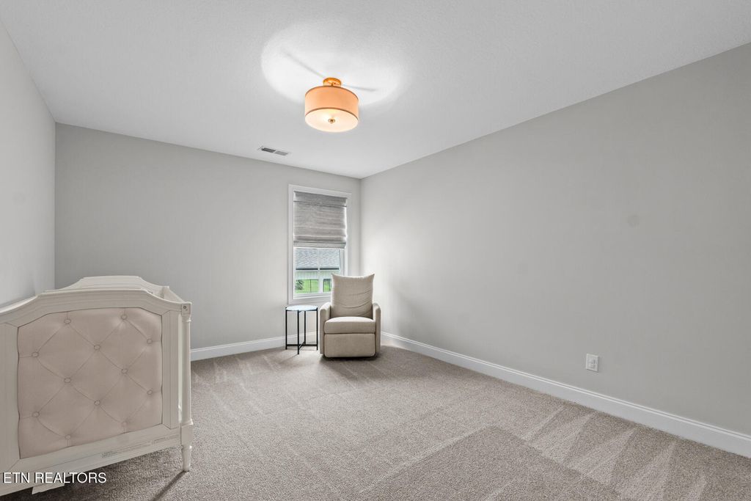
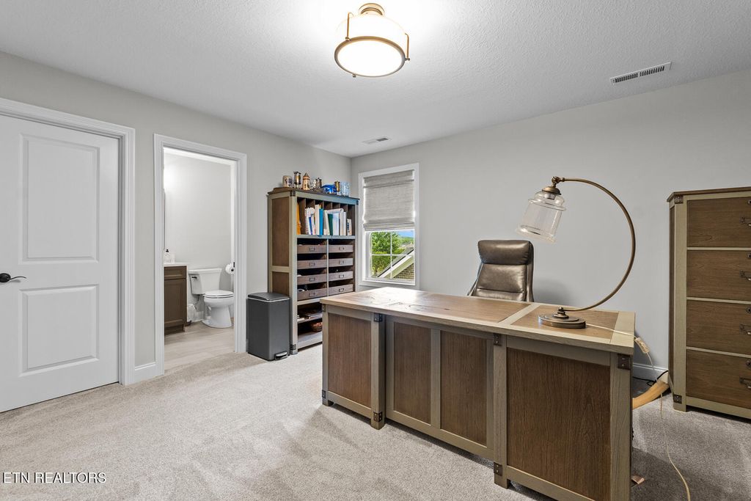
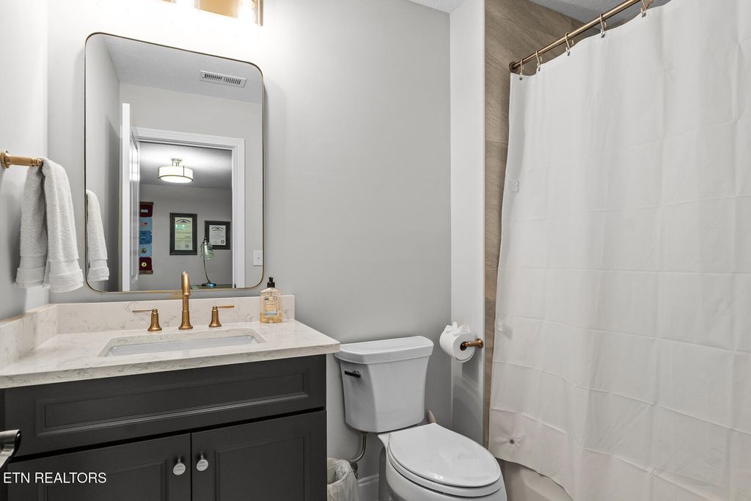
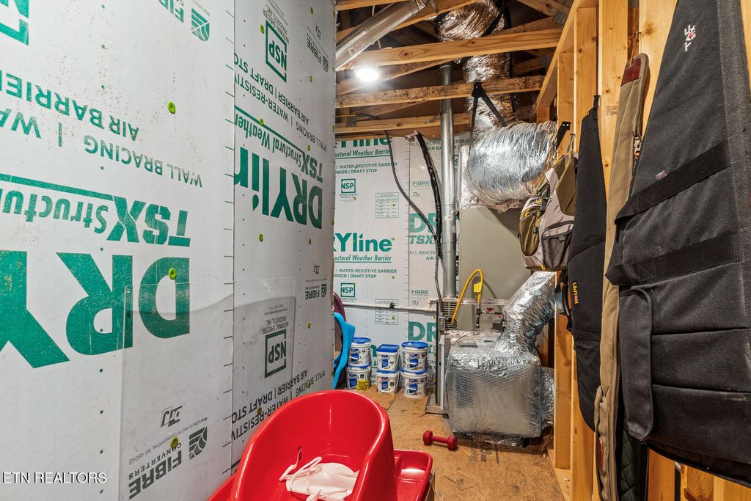
Upstairs, three generously sized bedrooms, two full bathrooms, and an expansive loft offer endless flexibility -- whether you need a media room, playroom, or both. Two bedrooms share a Jack-and-Jill bath with double-bowl vanity and a private tub/shower/toilet combination, while the third bedroom features its own en-suite bath and walk-in closet -- an ideal guest retreat. A massive walk-in storage area above the 3-car garage rounds out the upper level.
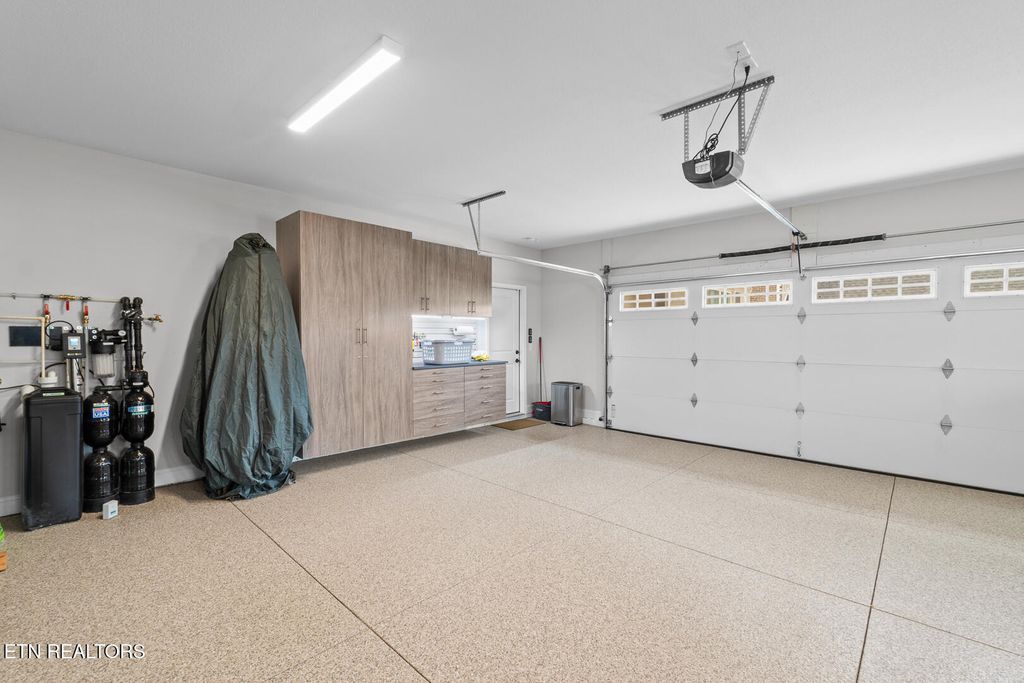
The 3-car garage is anything but ordinary -- featuring a stunning epoxy floor finish and custom cabinetry that delivers exceptional storage and a clean, polished look. Whether you're a car enthusiast, hobbyist, or simply love an organized space, this garage will not disappoint.
Space, style, and location -- this home truly has it all. Schedule your private tour today!
|
LAST UPDATED
|
5/11/2026
|
TRACT
|
Grove At Boyd Station Phase 1
|
|
YEAR BUILT
|
2024
|
COMMUNITY
|
Knox County - 1
|
|
GARAGE SPACES
|
3.0
|
COUNTY
|
Knox County - 1
|
|
STATUS
|
Pending
|
PROPERTY TYPE(S)
|
Single Family
|
| Elementary School |
Farragut Primary |
| Jr. High School |
Farragut |
| High School |
Farragut |
| AIR |
Ceiling Fan(s), Central Air |
| AIR CONDITIONING |
Yes |
| AMENITIES |
Trash |
| APPLIANCES |
Dishwasher, Disposal, Gas Cooktop, Microwave, Range, Tankless Water Heater |
| AREA |
Knox County - 1 |
| CONSTRUCTION |
Brick, Fiber Cement, Frame |
| FIREPLACE |
Yes |
| GARAGE |
Yes |
| HEAT |
Central, Fireplace Insert, Natural Gas |
| HOA DUES |
325|Quarterly |
| INTERIOR |
Eat-in Kitchen, Kitchen Island, Master Downstairs, Pantry, Walk-In Closet(s) |
| LOT |
10454 sq ft |
| LOT DESCRIPTION |
Irregular Lot, Landscaped, Level |
| PARKING |
Garage Door Opener, Attached, Garage |
| SEWER |
Public Sewer |
| STORIES |
2 |
| STYLE |
Traditional |
| SUBDIVISION |
Grove At Boyd Station Phase 1 |
| TAXES |
3066.82 |
| VIEW |
Yes |
| VIEW DESCRIPTION |
City |
| WATER |
Public |
We respect your online privacy and will never spam you. By submitting this form with your telephone number
you are consenting for Sonny
Ferguson to contact you even if your name is on a Federal or State
"Do not call List".
Listed with Keller Williams West Knoxville
The data relating to real estate for sale on this Web Site comes from the IDX Program of the East Tennessee Realtors® Multiple Listing Service. © Copyright 2026. All rights reserved.
This information is being provided for the consumers' personal, non-commercial use and may not be used for any purpose other than to identify prospective properties the consumers may be interested in purchasing. This information is updated weekly, however, some of these properties may subsequently have sold and may no longer be available. The Real Estate Broker providing this data believes it to be correct, but advises interested parties to confirm the data before relying on it in a purchase decision.
This IDX solution is (c) Diverse Solutions 2026.
Save favorite listings, searches, and get the latest alerts
Save your favorite listings, searches, and receive the latest listing alerts