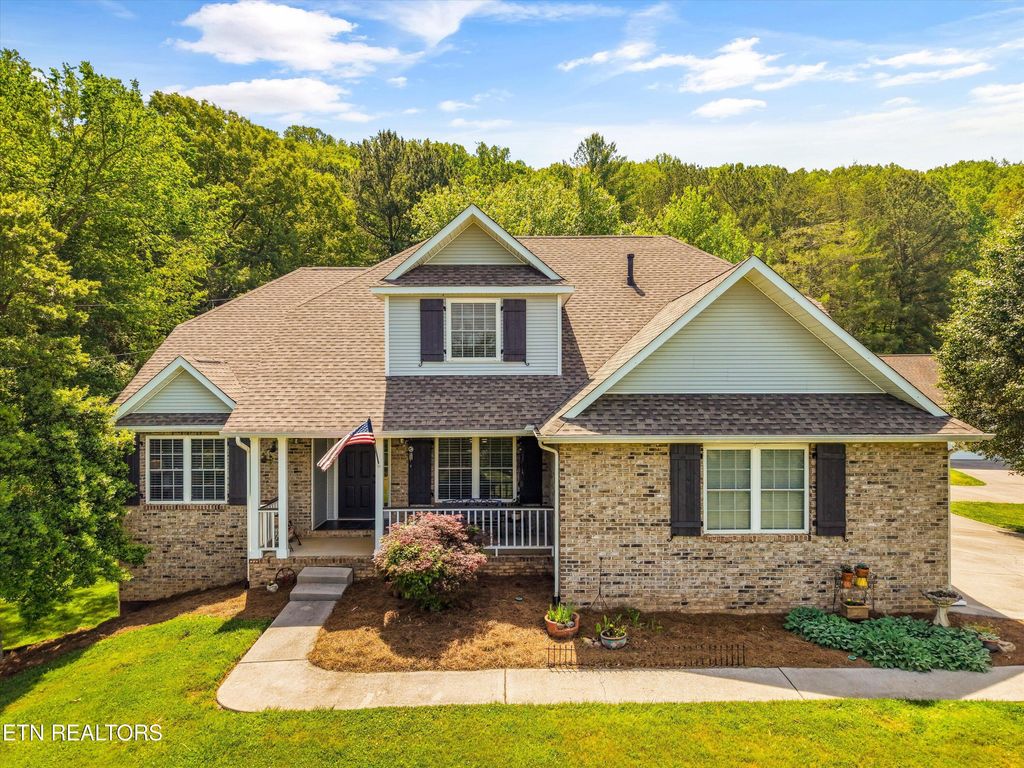
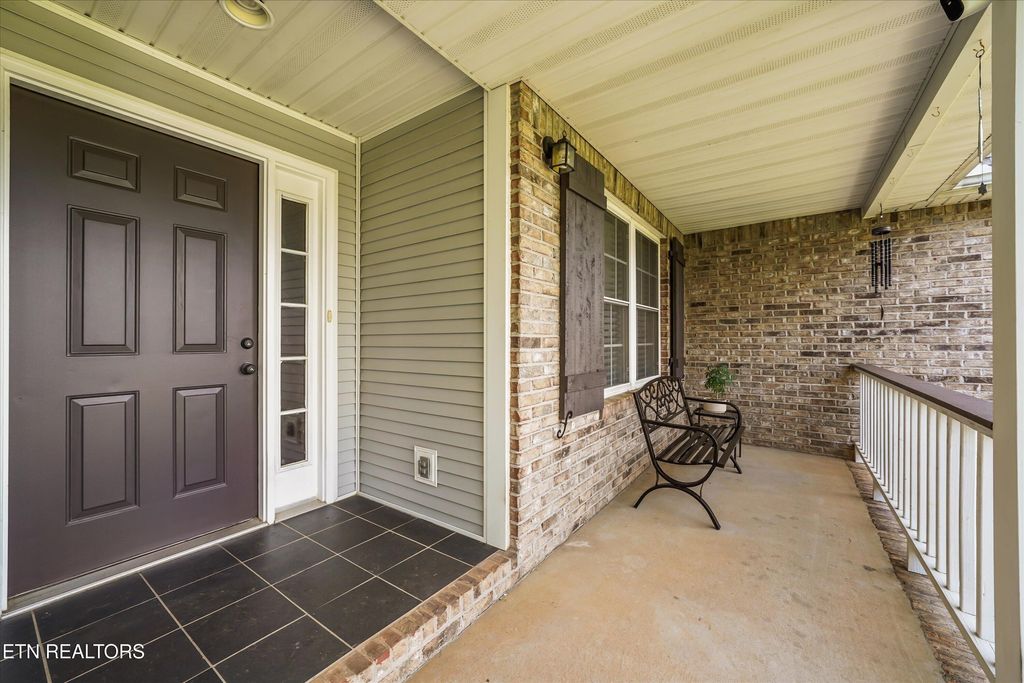
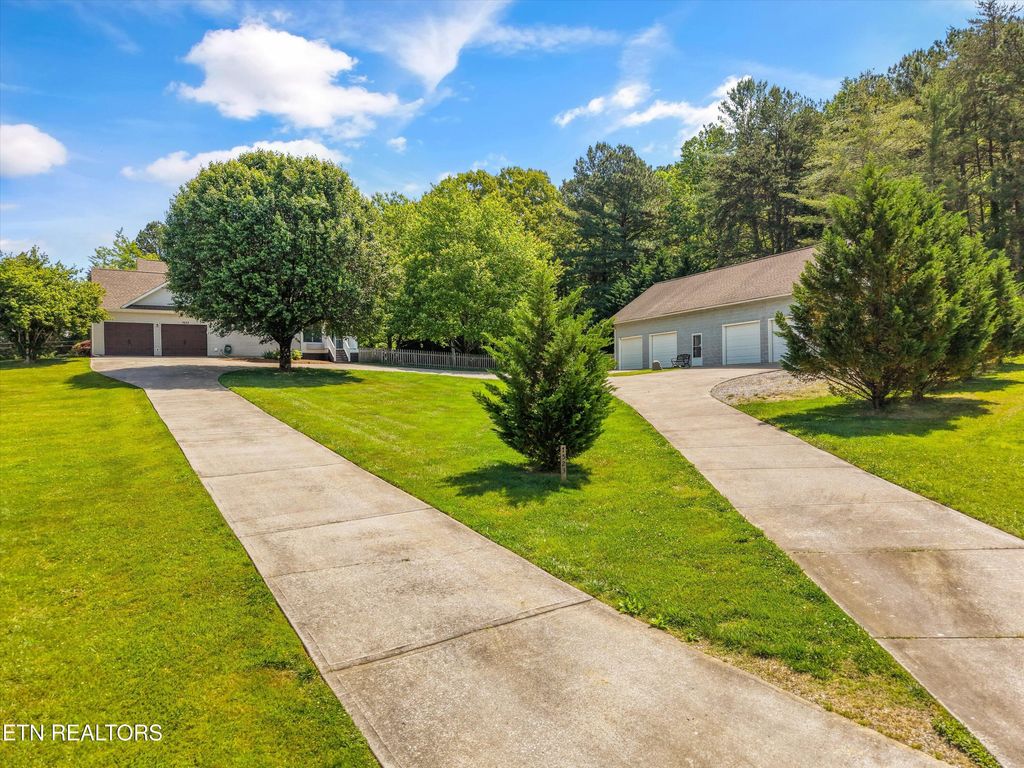
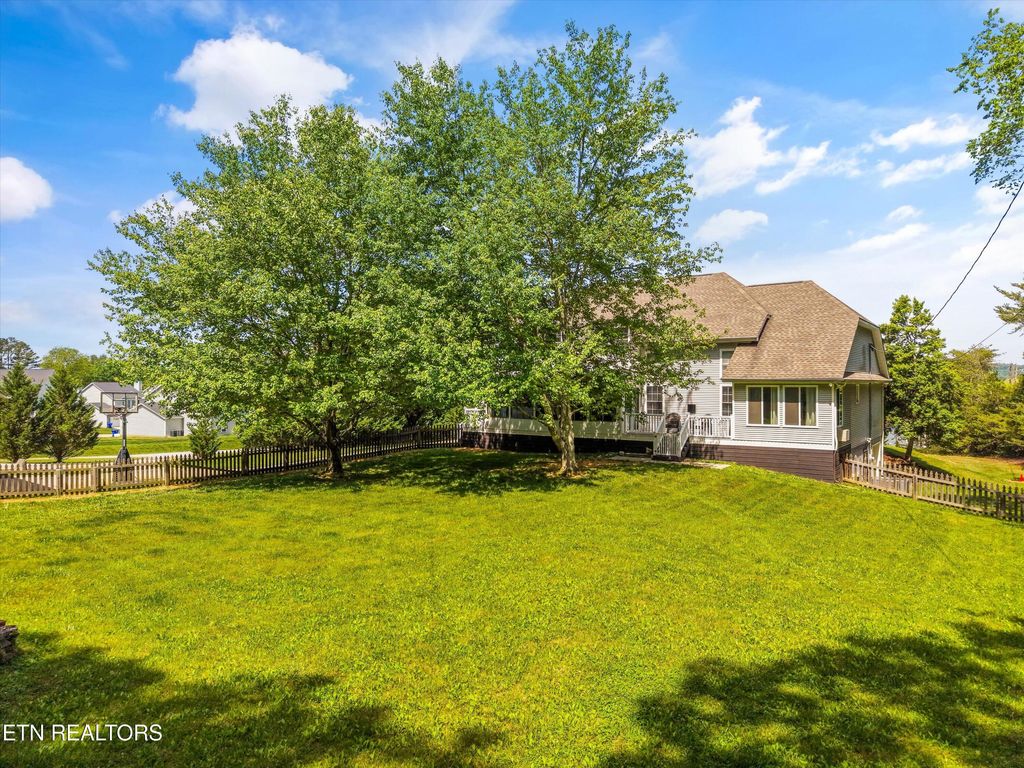
Tucked away on approximately 1.77 acres, this property offers a rare balance--privacy and space, yet right in the middle of everything West Knoxville has to offer.
From holiday gatherings and birthday celebrations to quiet mornings and everyday routines, every space tells a story. It's the kind of home that naturally becomes the place where everyone gathers.
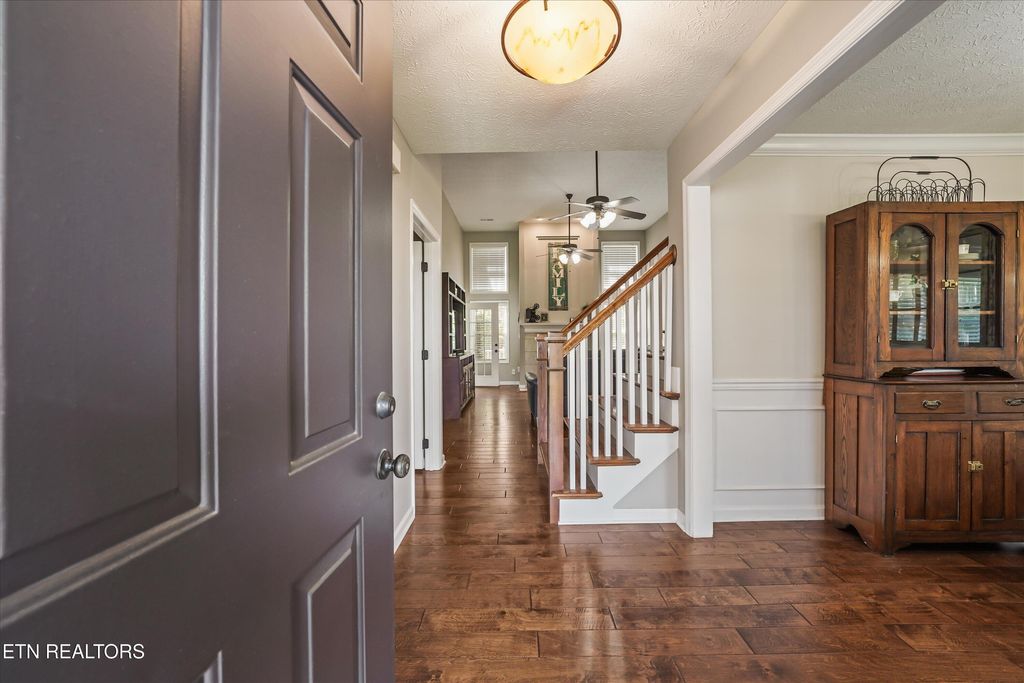
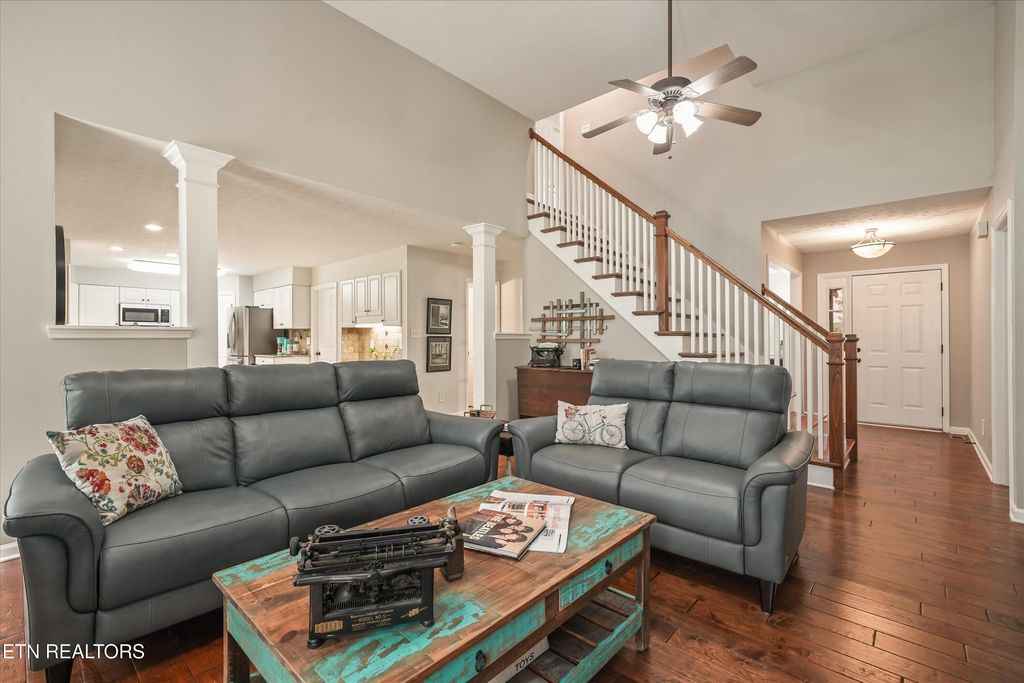
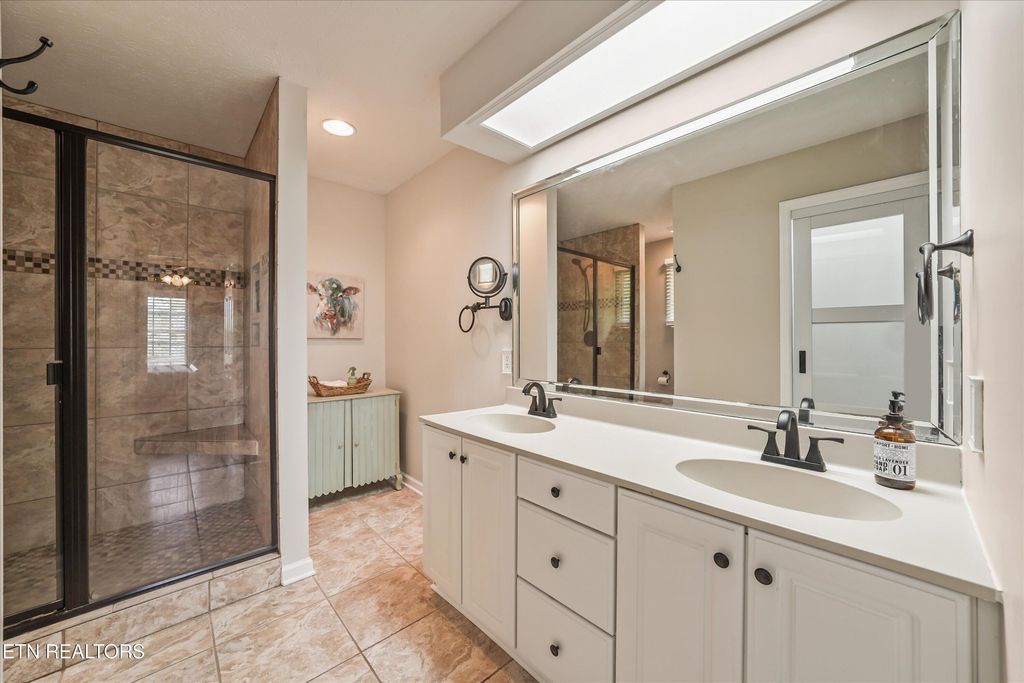
A flexible layout designed for real life. Multiple living areas provide room to spread out. 3 BR's, a full bath and finished storage upstairs with the primary suite and full bath on the main level. An open kitchen to the two story great room, a formal dining room, flex space with lots of light for use as an office, craft room, or sitting room and the sunroom. This might be one of my favorite rooms in the house. It became one of the best gathering rooms and versatile for many different occasions! The basement offers a finished living area, wet bar and counter, a full bathroom, storage and a flex room that was recently used as a music studio. Also in the basement is a tandem garage being used as storage and it's conditioned!
The property itself is where this home really shines. In the heart of Karns with space and privacy .... that's hard to find--yet you're just minutes from everyday conveniences, shopping, dining, and community amenities, the ballpark and more! It's truly the best of both worlds.
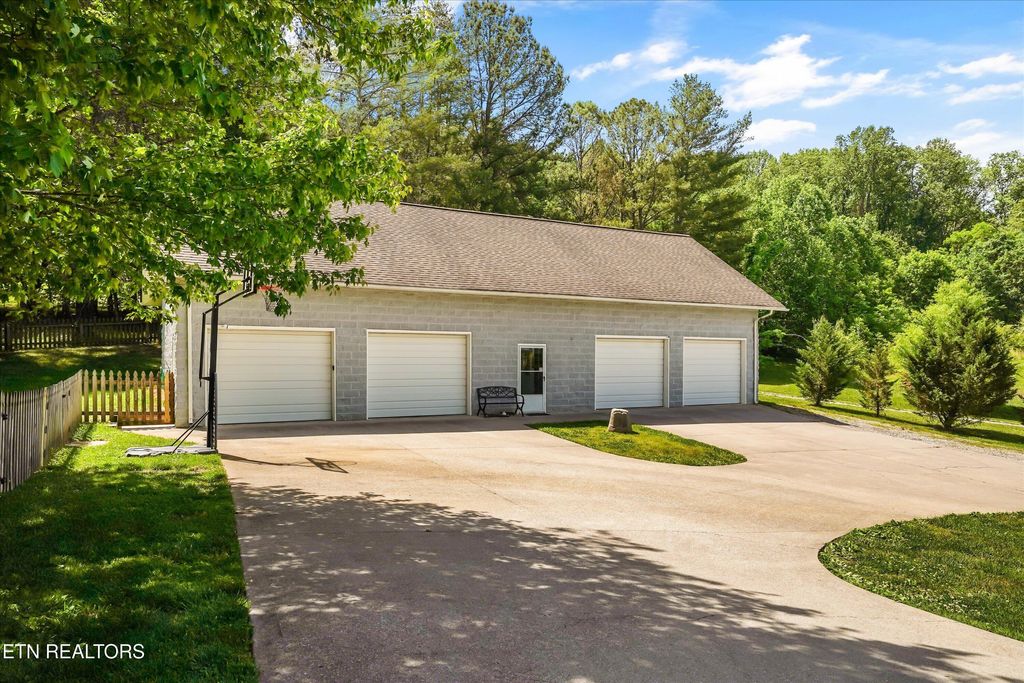
But then, the detached garage|shop--a standout feature. A 4-bay shop with conditioned space that includes a full bath. (sink in shop, toilet and shower in bath area) Whether you need workspace, storage, or a place to pursue hobbies, this structure adds incredible value and flexibility that's increasingly hard to find. Additional loft space is perfect for additional storage! The shop is equipped to support a lift and the fur-babies can enjoy their own conditioned den. This one will be hard to replace.
If you've been searching for a property that offers space, functionality, and a genuine sense of home--this one is worth experiencing in person.
(Owner-Trustee|Agent)
|
LAST UPDATED
|
5/9/2026
|
TRACT
|
N/A
|
|
YEAR BUILT
|
1995
|
COMMUNITY
|
Knox County - 1
|
|
GARAGE SPACES
|
2.0
|
COUNTY
|
Knox County - 1
|
|
STATUS
|
Active
|
PROPERTY TYPE(S)
|
Single Family
|
| Elementary School |
Karns Primary |
| Jr. High School |
Karns |
| High School |
Karns |
| AIR |
Ceiling Fan(s), Central Air |
| AIR CONDITIONING |
Yes |
| APPLIANCES |
Dishwasher, Disposal, Microwave, Range, Refrigerator, Self Cleaning Oven |
| AREA |
Knox County - 1 |
| BASEMENT |
Partially Finished, Walk-Out Access, Yes |
| CONSTRUCTION |
Brick, Frame, Vinyl Siding |
| FIREPLACE |
Yes |
| GARAGE |
Yes |
| HEAT |
Central, Electric, Heat Pump, Natural Gas |
| INTERIOR |
Breakfast Bar, Eat-in Kitchen, Master Downstairs, Pantry, Walk-In Closet(s) |
| LOT |
1.77 acre(s) |
| LOT DESCRIPTION |
Level, Other, Private, Rolling Slope |
| PARKING |
Garage Faces Side, Garage Door Opener, Attached, Other, Garage |
| SEWER |
Septic Tank |
| STORIES |
2 |
| STYLE |
Traditional |
| SUBDIVISION |
N/A |
| TAXES |
1455.71 |
| VIEW |
Yes |
| VIEW DESCRIPTION |
Other |
| WATER |
Public |
We respect your online privacy and will never spam you. By submitting this form with your telephone number
you are consenting for Sonny
Ferguson to contact you even if your name is on a Federal or State
"Do not call List".
Listed with Realty Executives Associates
The data relating to real estate for sale on this Web Site comes from the IDX Program of the East Tennessee Realtors® Multiple Listing Service. © Copyright 2026. All rights reserved.
This information is being provided for the consumers' personal, non-commercial use and may not be used for any purpose other than to identify prospective properties the consumers may be interested in purchasing. This information is updated weekly, however, some of these properties may subsequently have sold and may no longer be available. The Real Estate Broker providing this data believes it to be correct, but advises interested parties to confirm the data before relying on it in a purchase decision.
This IDX solution is (c) Diverse Solutions 2026.
Save favorite listings, searches, and get the latest alerts
Save your favorite listings, searches, and receive the latest listing alerts